Sign In or Create a Free Account to see full details of this property
Key Facts
Key facts for 82 Pony Farm Drive
Property Type
Townhome, 3-Storey
Parking
Built-In 1 garage, 3 parking
MLS #
W14024568
Size
2500-3000 sqft
Basement
Walk-Out,Partially Finished
Listed on
2026-10-13
Lot size
188 x 54.0
Tax
$6,515.31 /yr
Days on Market
15
Approximate Age
6-15
Maintenance Fee
-
Description
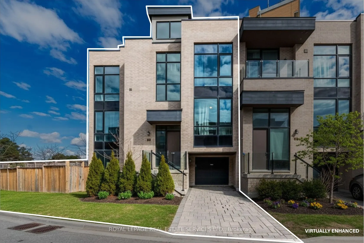
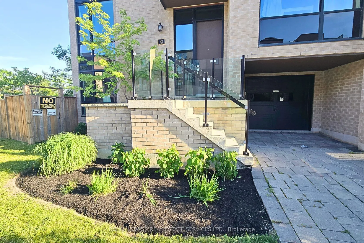
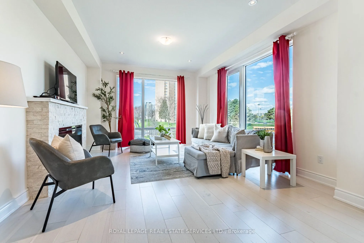
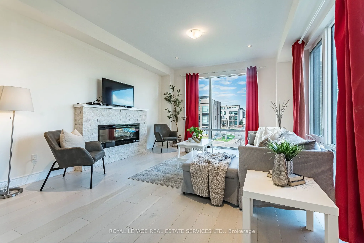
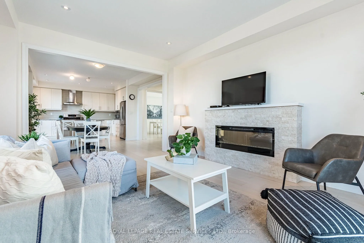
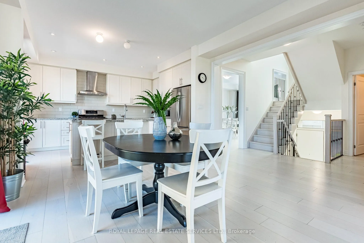
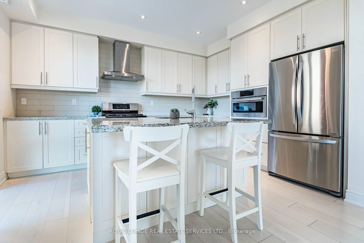
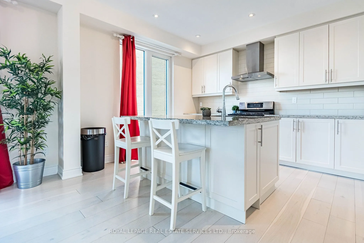
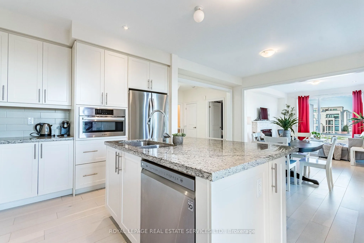
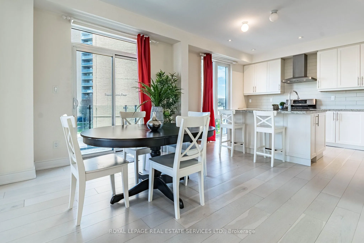
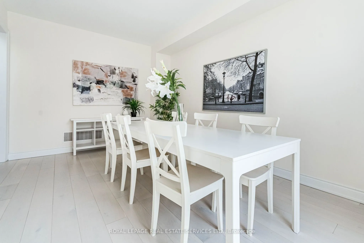
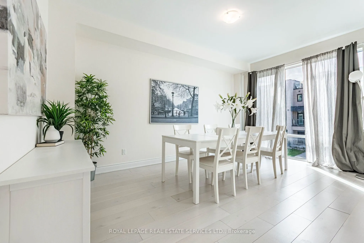
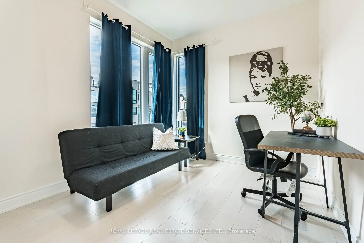
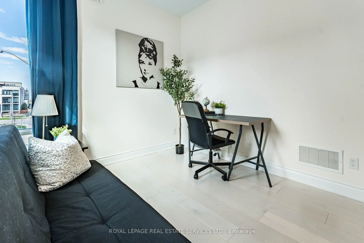
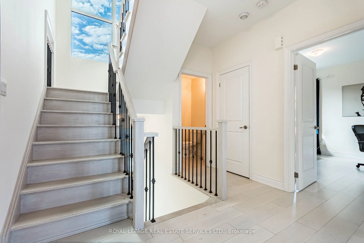
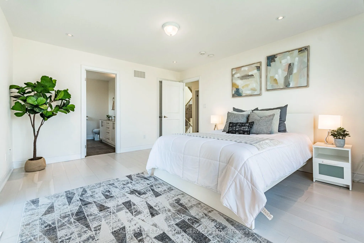
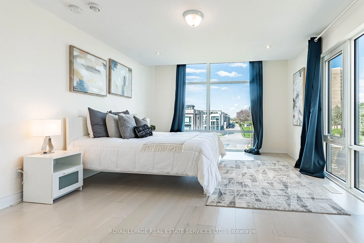
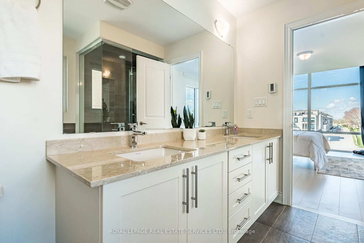
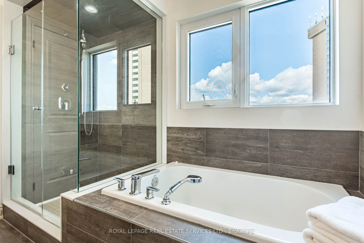
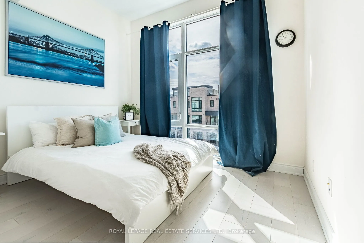
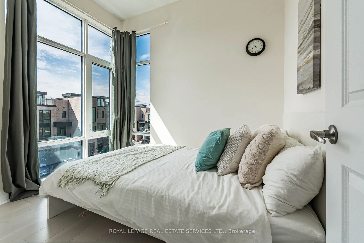
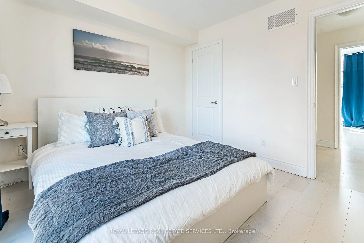
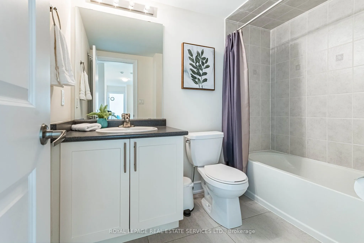
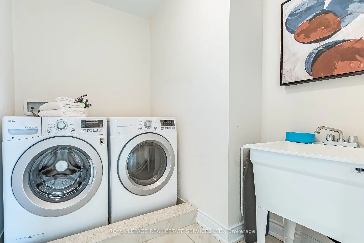
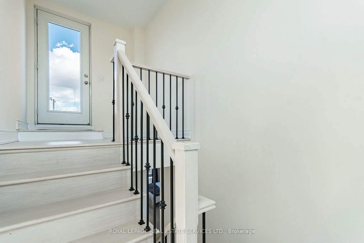
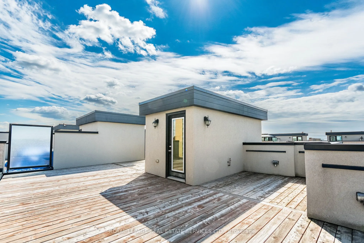
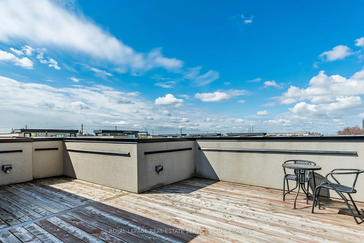
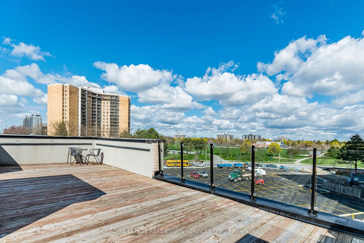
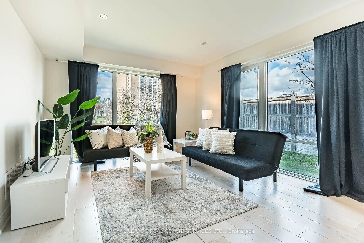
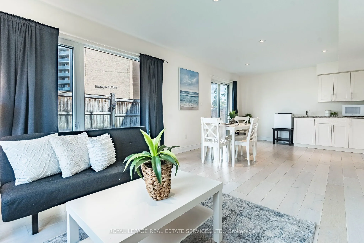
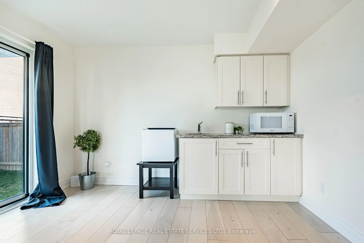
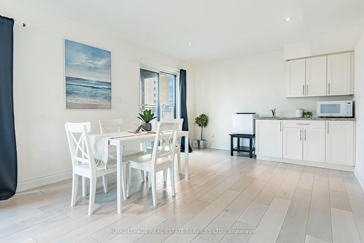
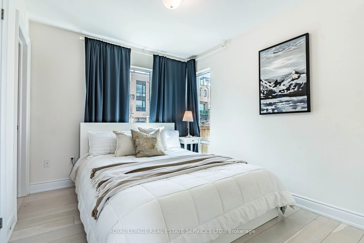
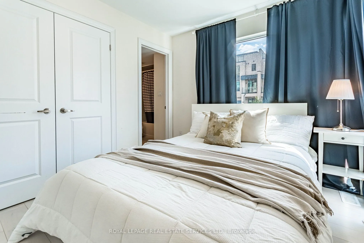
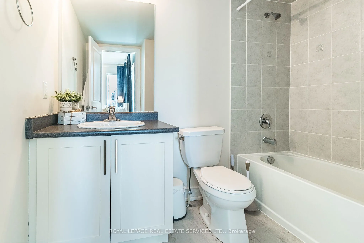
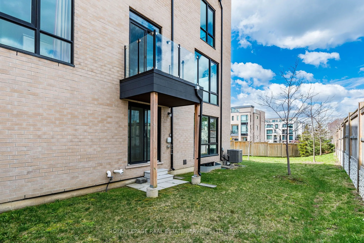
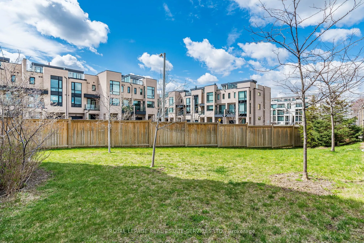
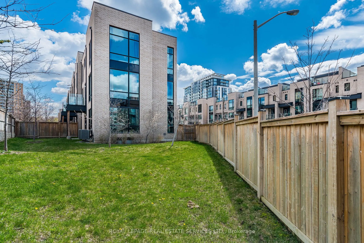
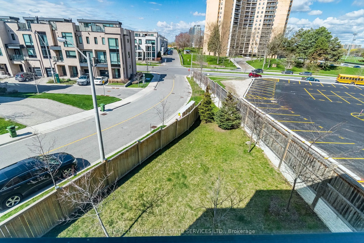
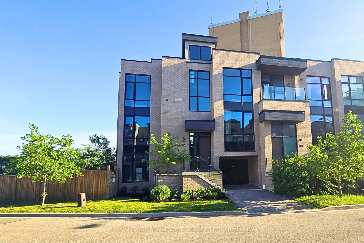
OWN ONE OF THE LARGEST EXECUTIVE END-UNIT TOWNHOME IN ETOBICOKE. Boasting 2,994 sq. ft. of above grade living space on a fully enclosed 4,900 sq. ft. lot. Built by Fern brook Homes, this pristine corner residence still shows impeccably like a model suite with sun-filled luxury and superior craftmans...hip. Currently designed with over 2900 sq. ft. of above grade living space PLUS a sun drench 360 sq. ft. private rooftop terrace with 180-degree panoramic views PLUS a 400+ sq. ft. lower-level area. The main floor features an expansive open-concept living and kitchen with a centre island and stainless-steel appliances, a casual eat-in area, a formal dining room, and a private enclosed den. The second floor offers 4 good-sized bedrooms, including a primary retreat with heated floors, a walk-in closet, and a 5pc ensuite alongside with a large dedicated laundry room and a 4pc bath. The lower floor offers maximum versatility, currently configured as a complete second unit with living space, kitchenette, 1 bedroom and 4 pc. Ensuite OR can be easily blended back to the original layout of the home. Situated on an expanded, enclosed private yard, this exceptionally well-maintained home offers a growing family or executive couple a great opportunity to transition into a large, affordable option.
Full Property Details
Interior
Bedrooms
4
Bedrooms Plus
1
Total Bedrooms
5
Washrooms
4
Square Footage
2500-3000 sqft
Basement
Walk-Out,Partially Finished
Heating Source
Gas
Heating Fuel
Forced Air
Air Conditioning
Central Air
Family Room
Yes
Kitchens
1
Kitchens Plus
1
Total Kitchens
2
Fireplace Features
Yes
Bedrooms
4
Bedrooms Plus
1
Total Bedrooms
5
Washrooms
4
Square Footage
2500-3000 sqft
Basement
Walk-Out,Partially Finished
Heating Source
Gas
Heating Fuel
Forced Air
Air Conditioning
Central Air
Family Room
Yes
Kitchens
1
Kitchens Plus
1
Total Kitchens
2
Fireplace Features
Yes
Exterior
Depth
54.0
Front
188.0
Driveway
Private
Lot Size
188 x 54.0 ft
Pool
None
Parking Spaces
3
Total Parking Spaces
3.00
Parking Description
Built-In
Garage Spaces
1
Depth
54.0
Front
188.0
Driveway
Private
Lot Size
188 x 54.0 ft
Pool
None
Parking Spaces
3
Total Parking Spaces
3.00
Parking Description
Built-In
Garage Spaces
1
Building Description
Style
3-Storey
Home Type
Townhome
Subtype
Att/Row/Townhouse
Year Built
6-15
Property Orientation
North
Exterior Finish
Brick
Sewers
Sewers
Water Supply
Municipal
Possession Date
No Data
Style
3-Storey
Home Type
Townhome
Subtype
Att/Row/Townhouse
Year Built
6-15
Property Orientation
North
Exterior Finish
Brick
Sewers
Sewers
Water Supply
Municipal
Possession Date
No Data
Community
Community
Willowridge-Martingrove-Richview
Community
Willowridge-Martingrove-Richview
Taxes & Fees
Taxes
$6,515.31 /yr
Tax Year
2026
Occupancy
Owner
Taxes
$6,515.31 /yr
Tax Year
2026
Occupancy
Owner
Room Types
Bedroom 2
Large Closet, Overlooks Backyard, Hardwood Floor
Dimensions 10.99 x 10.01 feet
110.01 sqft
Bedroom 3
Large Closet, Overlooks Backyard, Hardwood Floor
Dimensions 10.99 x 8.99 feet
98.8 sqft
Bedroom 4
Picture Window, Closet, Overlooks Frontyard
Dimensions 8.99 x 9.61 feet
86.39 sqft
Bedroom 5
Large Window, Large Closet, 3 Pc Ensuite
Dimensions 8.99 x 10.6 feet
95.29 sqft
Breakfast
Open Concept, Combined w/Kitchen, W/O To Balcony
Dimensions 10.6 x 12.99 feet
137.69 sqft
Dining Room
Formal Rm, Picture Window, Hardwood Floor
Dimensions 10.99 x 17.36 feet
190.79 sqft
Family Room
Overlooks Backyard, Hardwood Floor, Window Floor to Ceiling
By clicking Save, we will calculate your estimated mortgage for all properties using the saved values (down payment percentage, interest rate, and amortization).
The accuracy and applicability of this calculator are not guaranteed.