Sign In or Create a Free Account to see full details of this property
Key Facts
Key facts for 82 Pony Farm Drive
Property Type
Townhome, 3-Storey
Parking
Built-In 1 garage, 3 parking
MLS #
W13080110
Size
2500-3000 sqft
Basement
Walk-Out,Partially Finished
Listed on
2026-05-04
Lot size
188 x 54.0
Tax
$6,515.31 /yr
Days on Market
177
Approximate Age
6-15
Maintenance Fee
-
Description
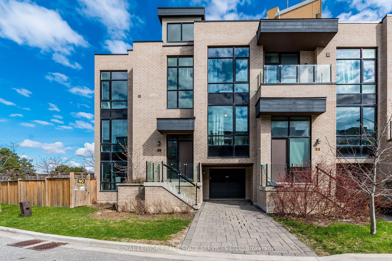
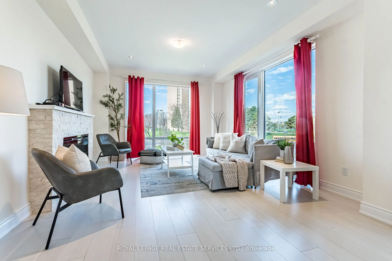
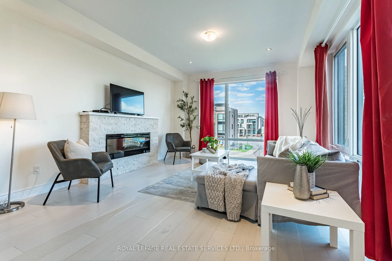
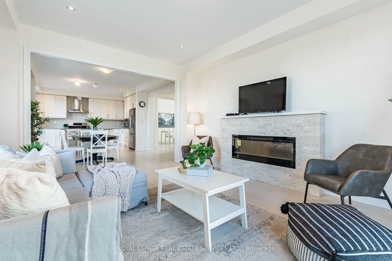
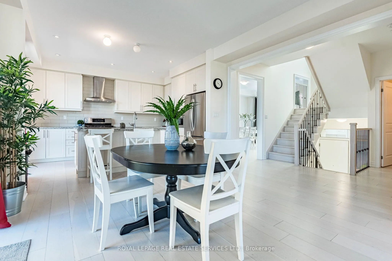
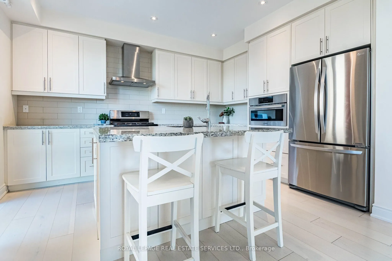
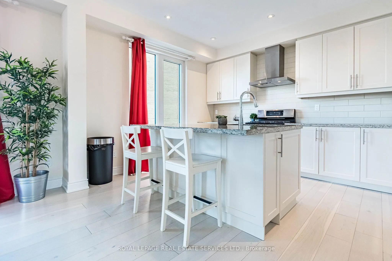
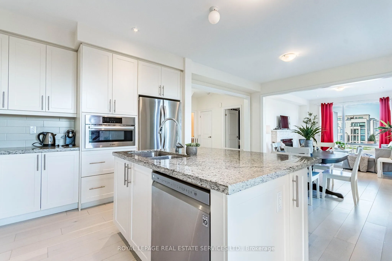
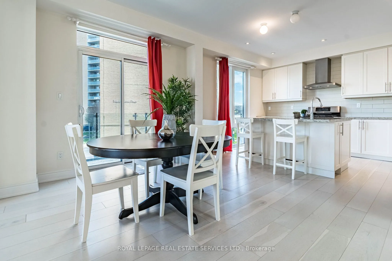
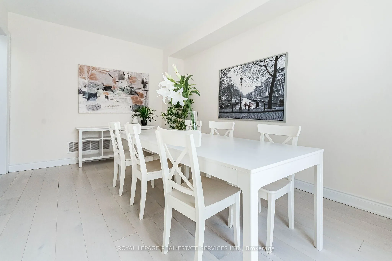
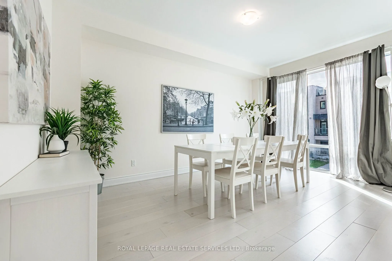
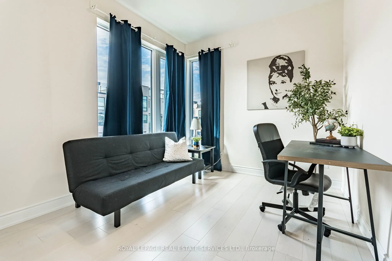
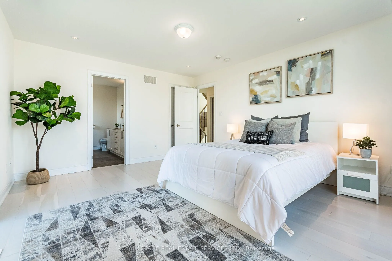
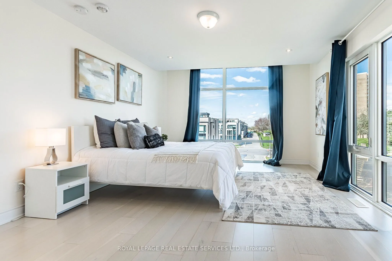
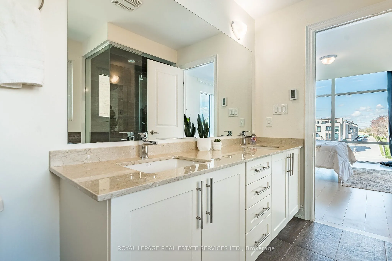
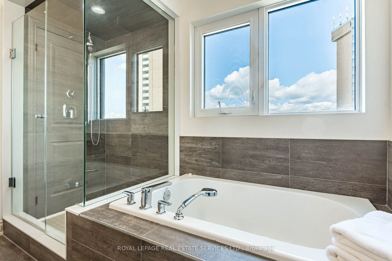
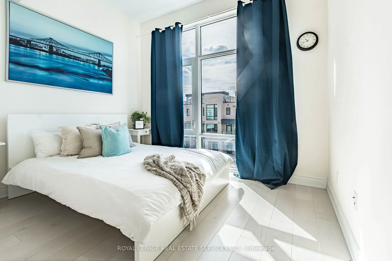
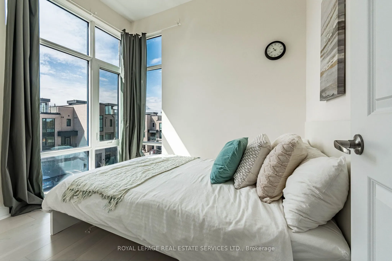
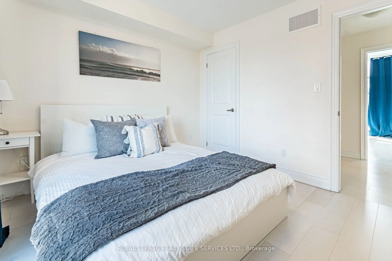
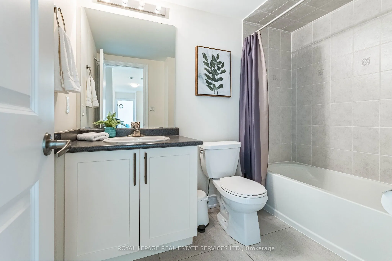
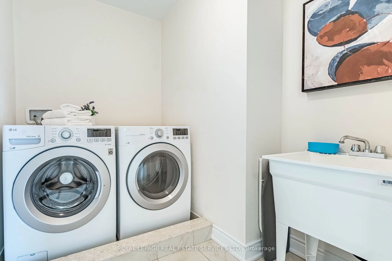
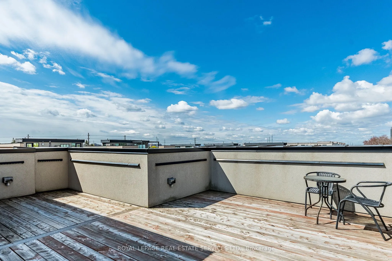
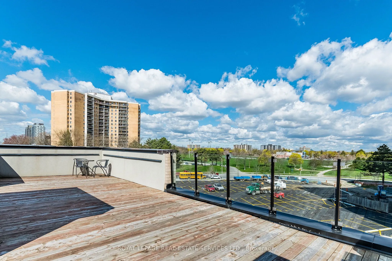
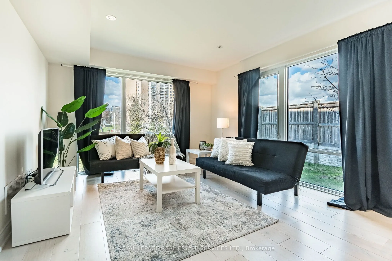
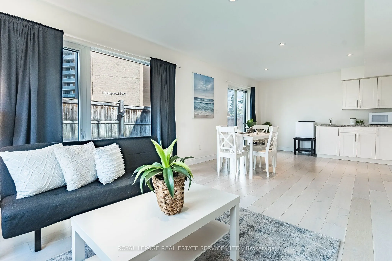
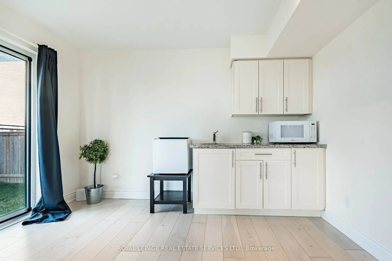
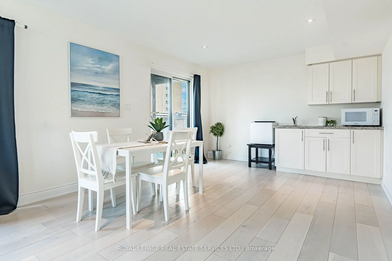
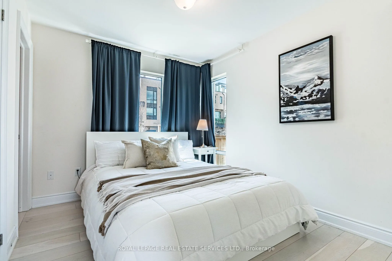
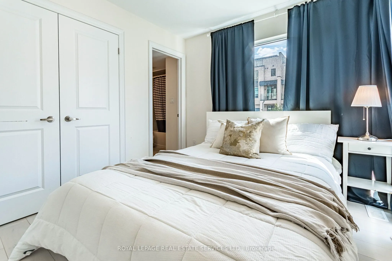
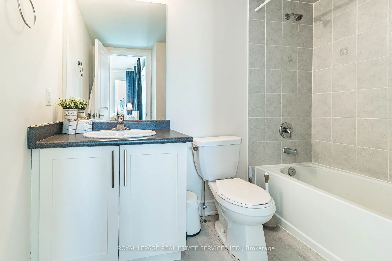
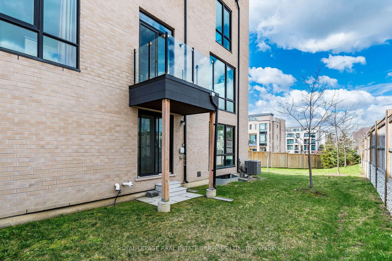
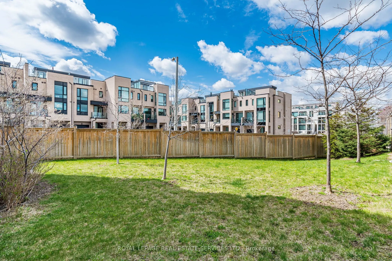
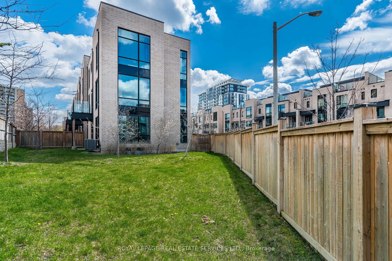
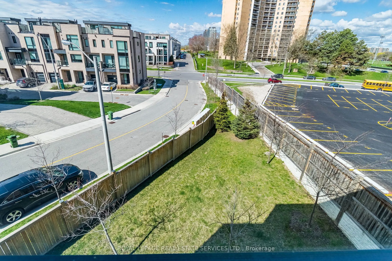
A rare opportunity to own one of the largest(2994 sq ft) end unit townhomes with an expanded and enclosed private yard in Etobicoke. Built by Fernbrook in 2018, this gently used home still shows like a model suite. Currently designed with over 2500 sq ft of finished living space, all above grade, P...LUS another 400+ sq ft of unfinished basement AND another 360 sq ft of private roof top terrace. This sun filled corner unit features the following amazing lifestyle features; expansive main floor open concept living and kitchen areas with centre island, casual eat in area, plus a formal dining area and den. The second level has 4 good sized bedrooms including a primary bedroom complete with 5pc bathroom, heated floors and walk in closet. In addition, there is a large 2nd floor laundry room and a shared 4pc bathroom. Relax to the top floor terrace complete with 180 degree views, sun drenched area with 360 sq ft and a natural gas hook up. The lower level has two options, keep the current layout as a 2nd unit complete with living area, kitchenette, bedroom and 4pc ensuite or easily blend it back to the original layout with the home. Situated on a private enclosed yard, a truly rare find, with over 4900 sq ft of property this exceptionally well maintained and upgraded home offers the growing family or executive couple a great opportunity to transition into a large affordable luxury option.