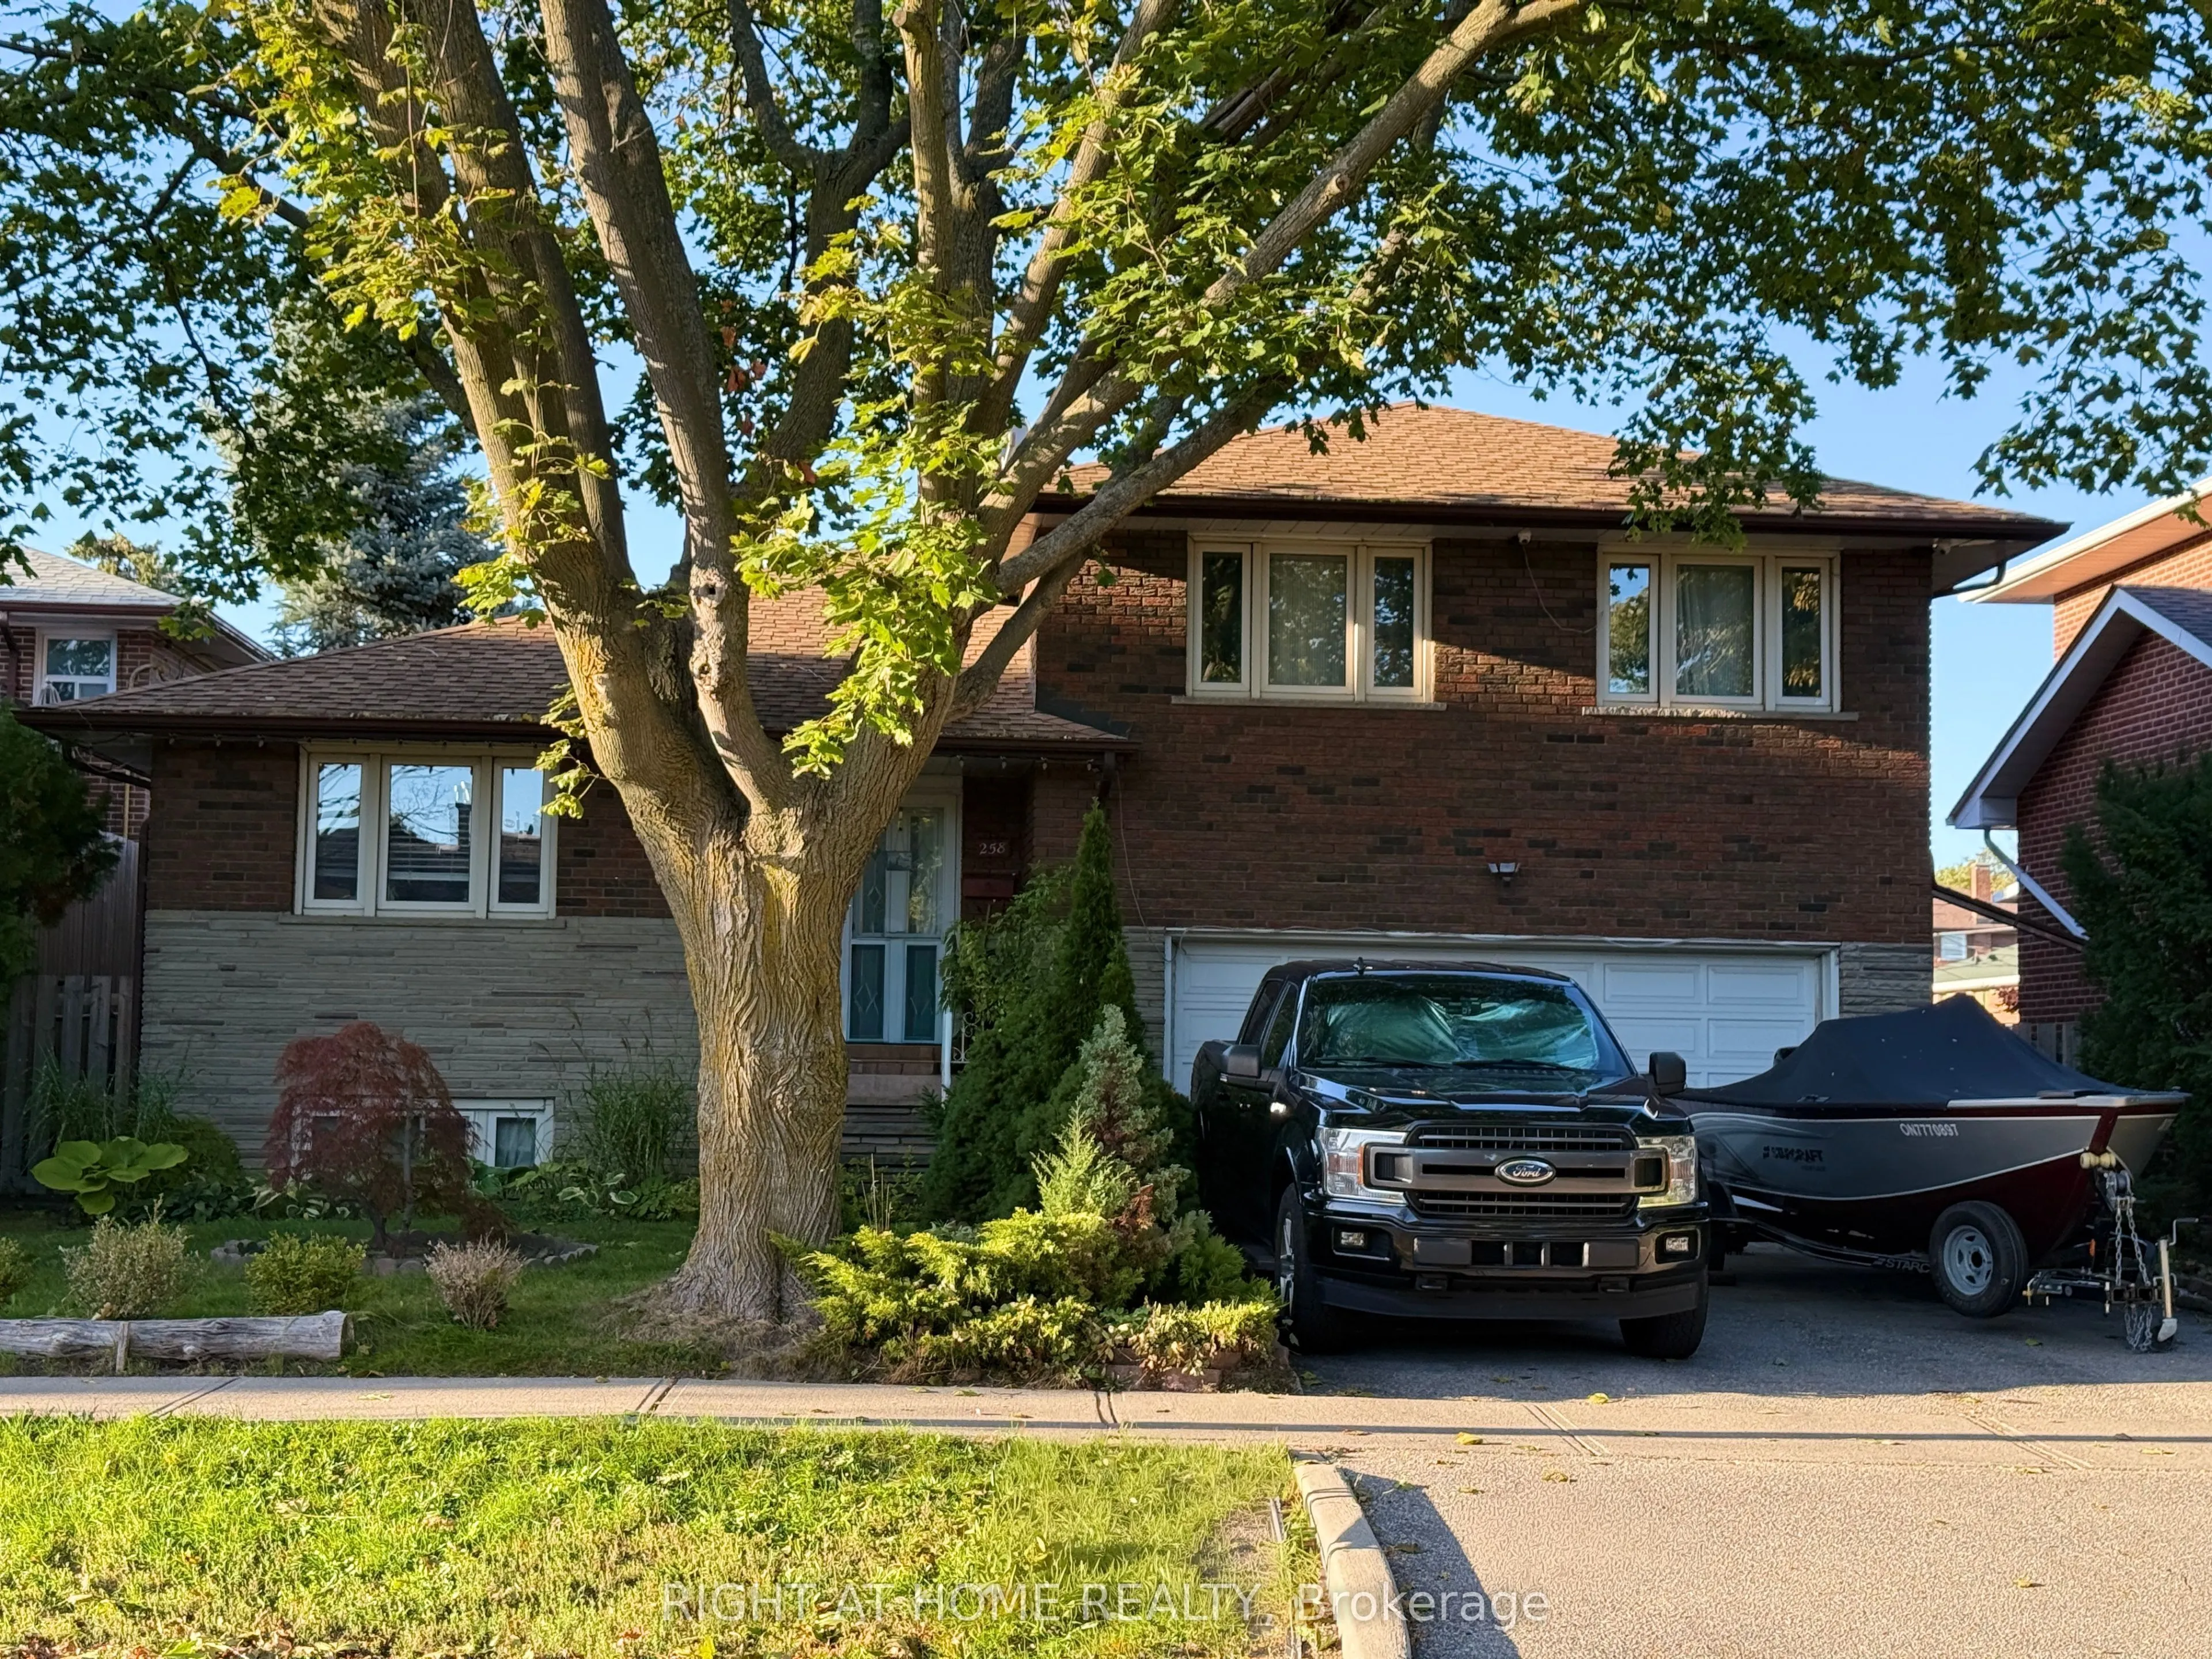
Sign In or Create a Free Account to see full details of this property
Key Facts
Key facts for 258 La Rose Avenue
Property Type
House, Backsplit 4
Parking
Built-In 2 garage, 4 parking
MLS #
W13614936
Size
1500-2000 sqft
Basement
Finished
Listed on
2026-07-28
Lot size
51 x 108.0
Tax
$5,708 /yr
Days on Market
92
Approximate Age
-
Maintenance Fee
-
Description
Welcome to this beautifully updated detached side-split 4 in the heart of Etobicoke, just steps from Royal York and Eglinton! This bright and spacious home features 4 bedrooms, 3 brand-new fully renovated 3-piece bathrooms, and a new electrical panel for worry-free living. The layout offers 7+2 room...s, giving plenty of space for family, work, or entertaining. Step outside to a large private backyard with a peaceful pond filled with goldfish a perfect spot to relax and unwind. Conveniently located close to great schools, transit, churches, shopping, and major highways, with the Eglinton Crosstown LRT coming soon nearby. A wonderful place to call home in one of Etobicoke's most desirable areas! Open House Oct 31 & Nov 1 Sat & Sun 2-4 PM. NEW PRICE! MUST SEE!
Ceramic Backsplash, Modern Kitchen, Hardwood Floor
Dimensions 11.15 x 10.89 feet
121.42 sqft
Living Room
Combined w/Dining, Stone Fireplace, W/O To Patio
Dimensions 19.55 x 10.93 feet
213.68 sqft
Office
Hardwood Floor, W/O To Patio, Access To Garage
Dimensions 13.35 x 9.68 feet
129.23 sqft
Primary Bedroom
Hardwood Floor, 3 Pc Bath, Walk-In Closet(s)
Dimensions 14.21 x 10.6 feet
150.63 sqft
Similar Properties(No results)
Mortgage Calculator
Calculate your estimated monthly mortgage payment
Price
$1,249,900
$
%
%
Total cost of mortgage
$0
Monthly payment
By clicking Save, we will calculate your estimated mortgage for all properties using the saved values (down payment percentage, interest rate, and amortization).
The accuracy and applicability of this calculator are not guaranteed.