Sign In or Create a Free Account to see full details of this property
Key Facts
Key facts for 258 La Rose Avenue
Property Type
House, Sidesplit 4
Parking
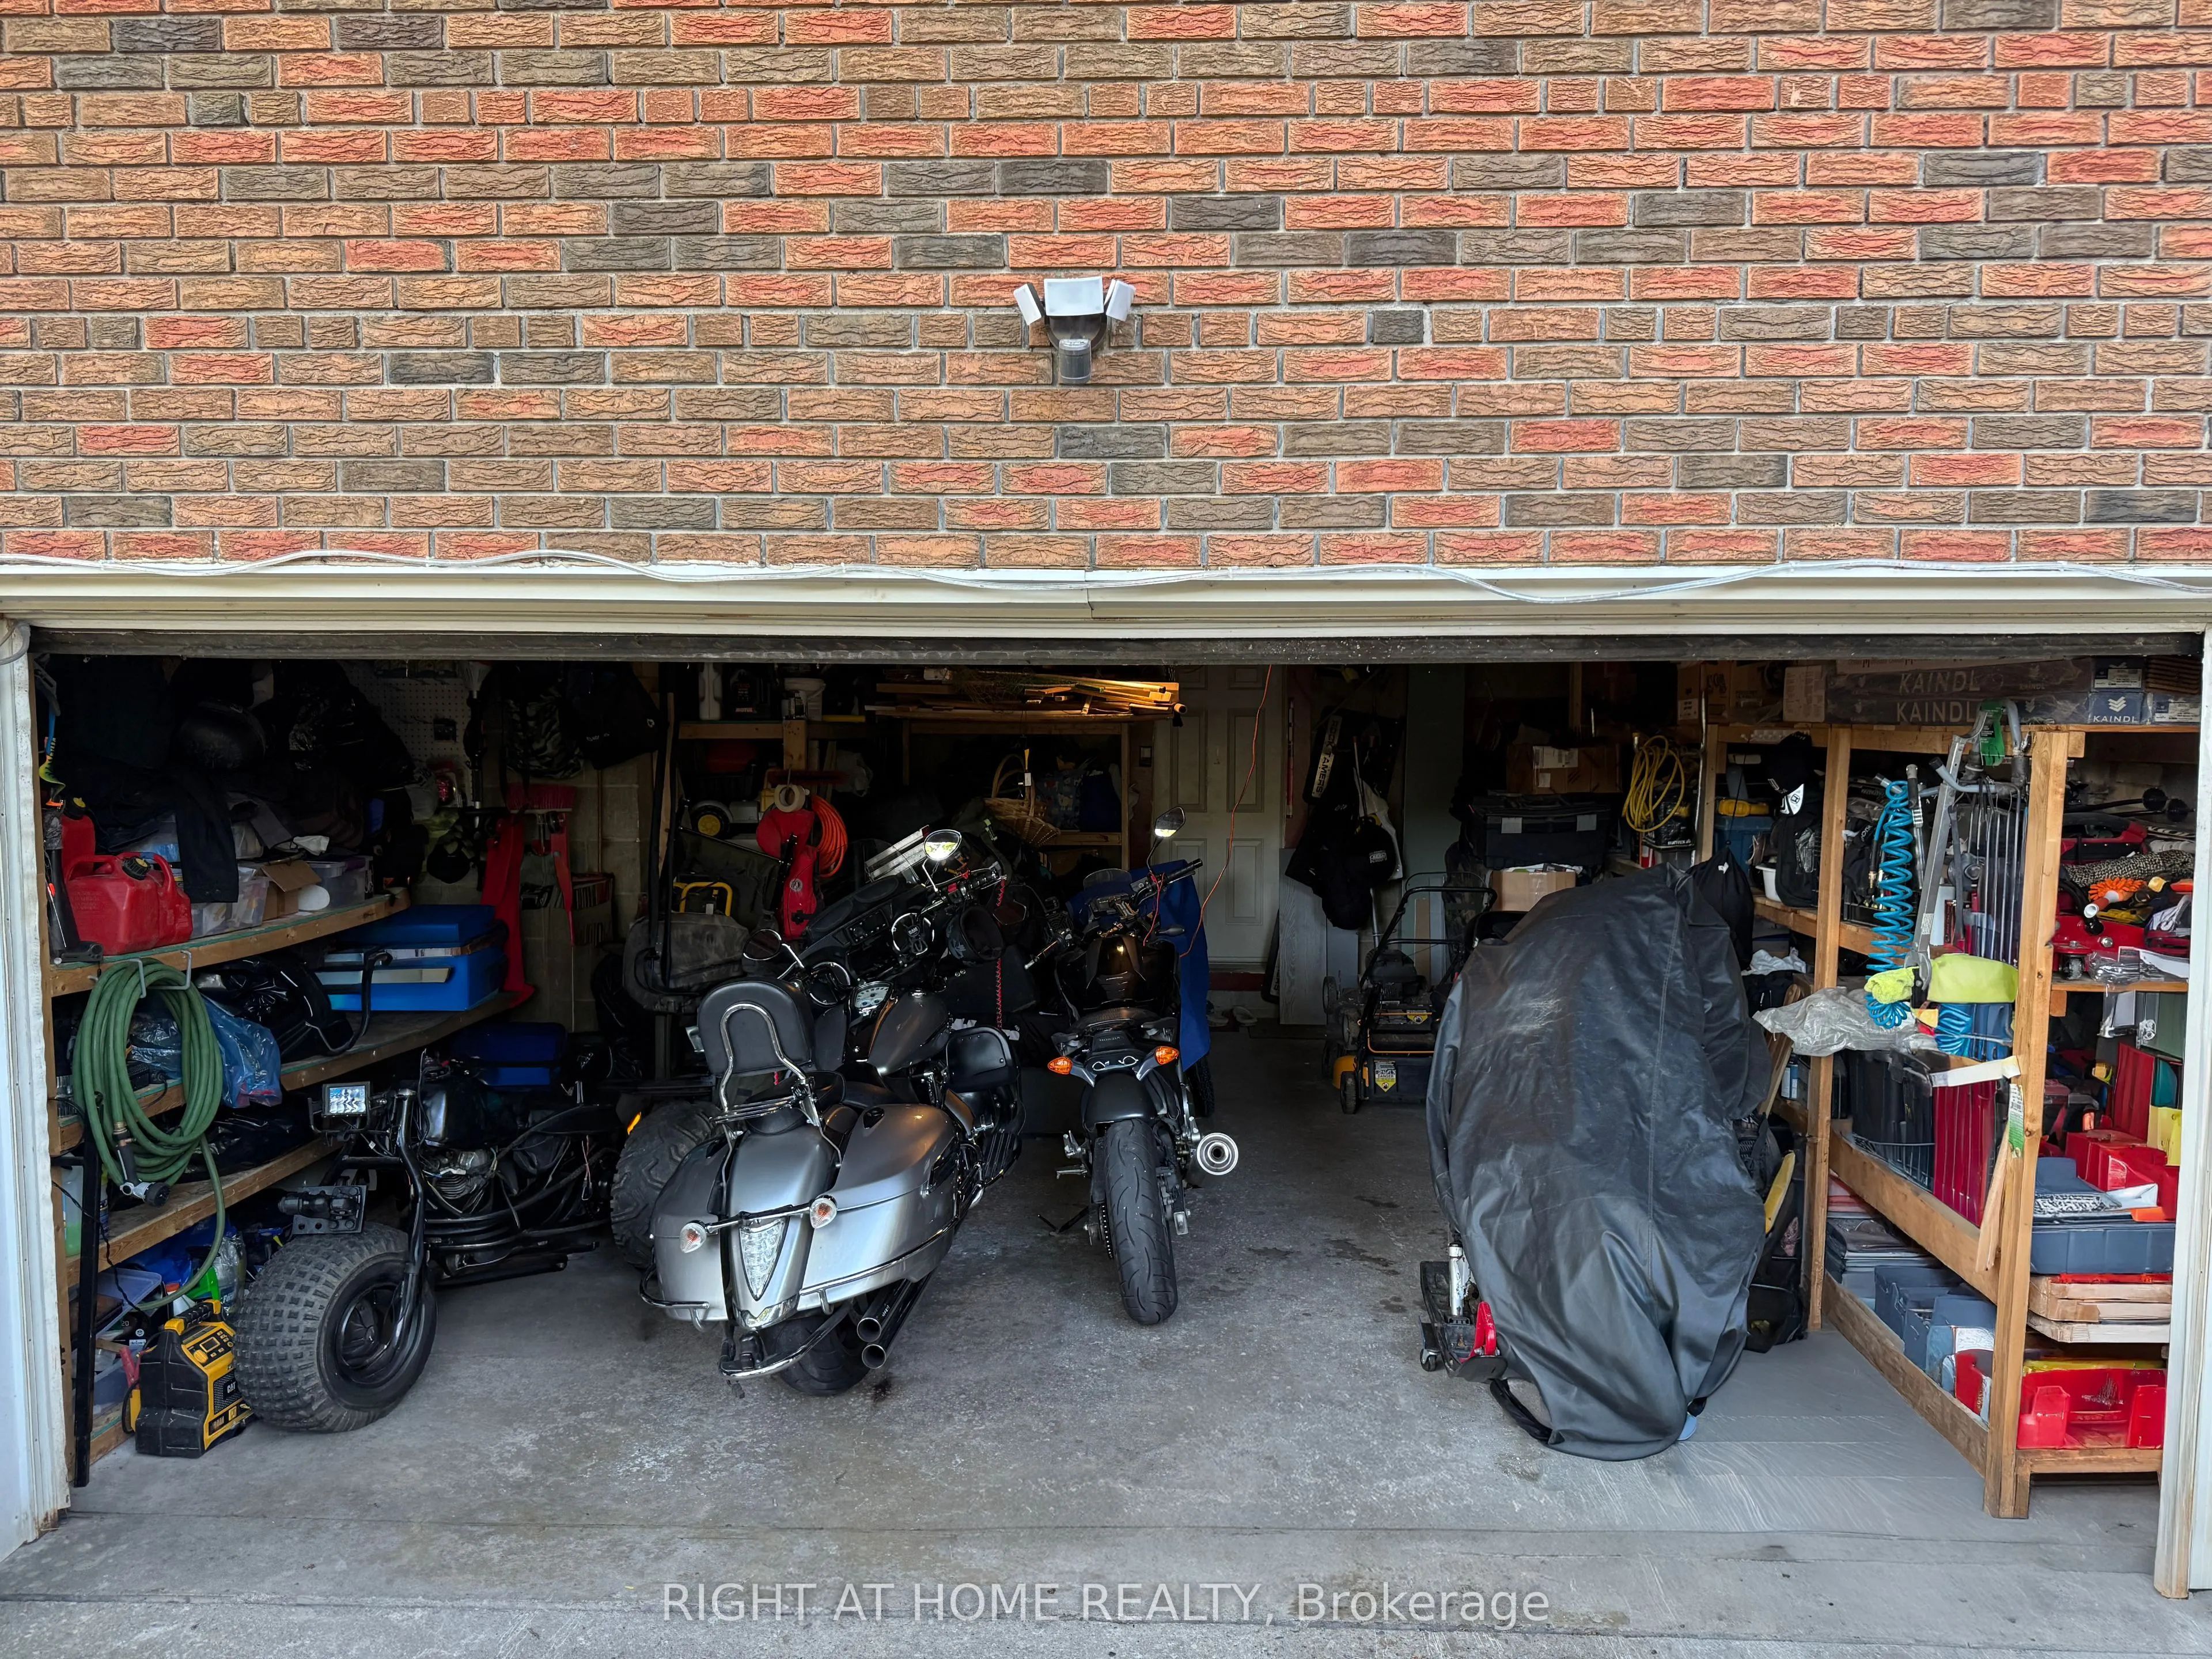
Built-In 2 garage, 4 parking
MLS #
W12464469
Size
1500-2000 sqft
Basement
Finished
Listed on
2025-10-14
Lot size
51 x 108.0
Tax
$5,708.44 /yr
Days on Market
379
Approximate Age
-
Maintenance Fee
-
Description
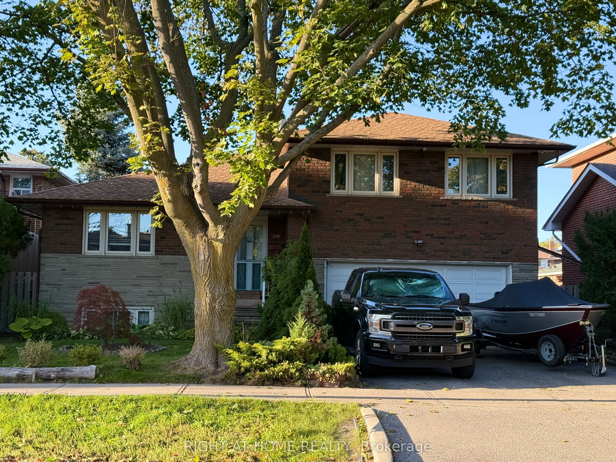
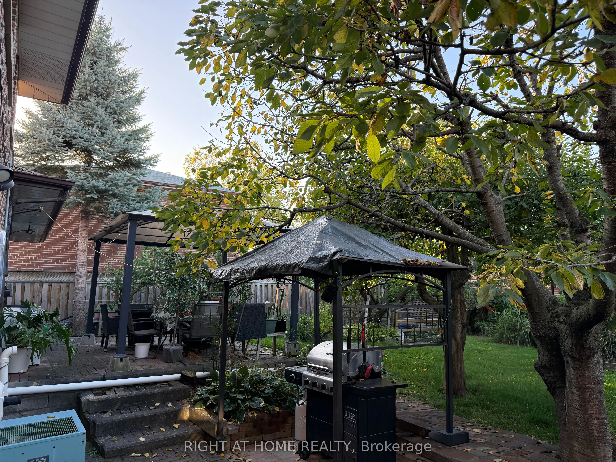
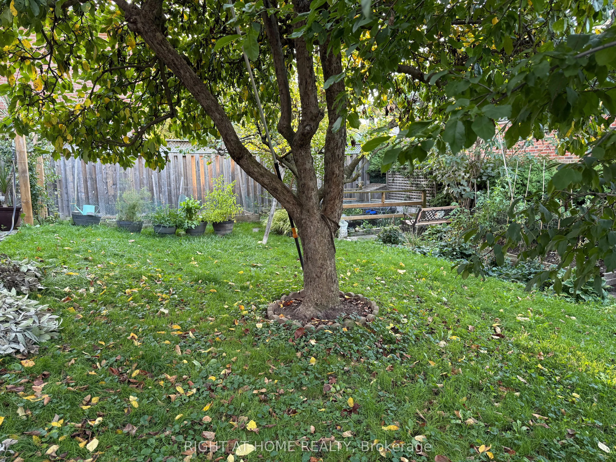
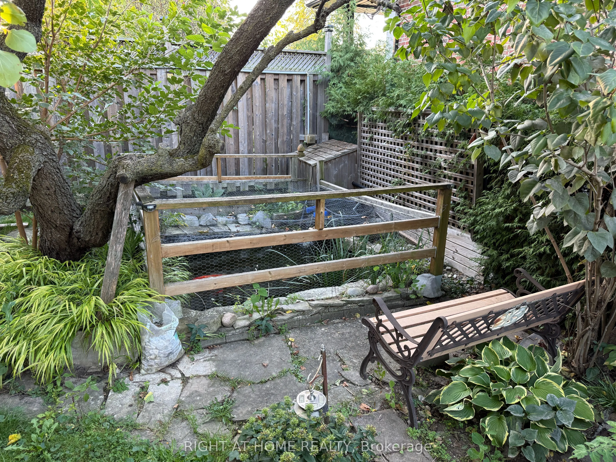
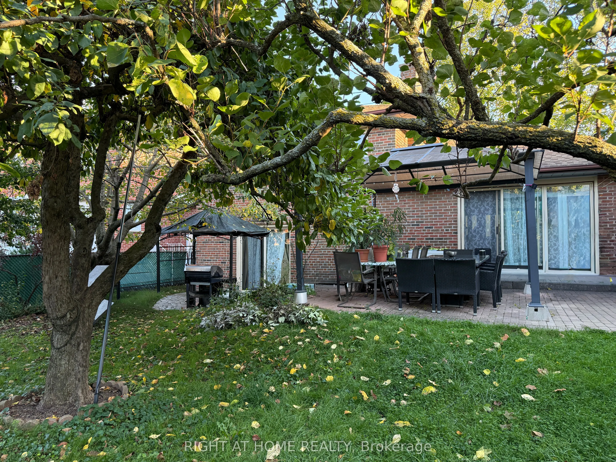
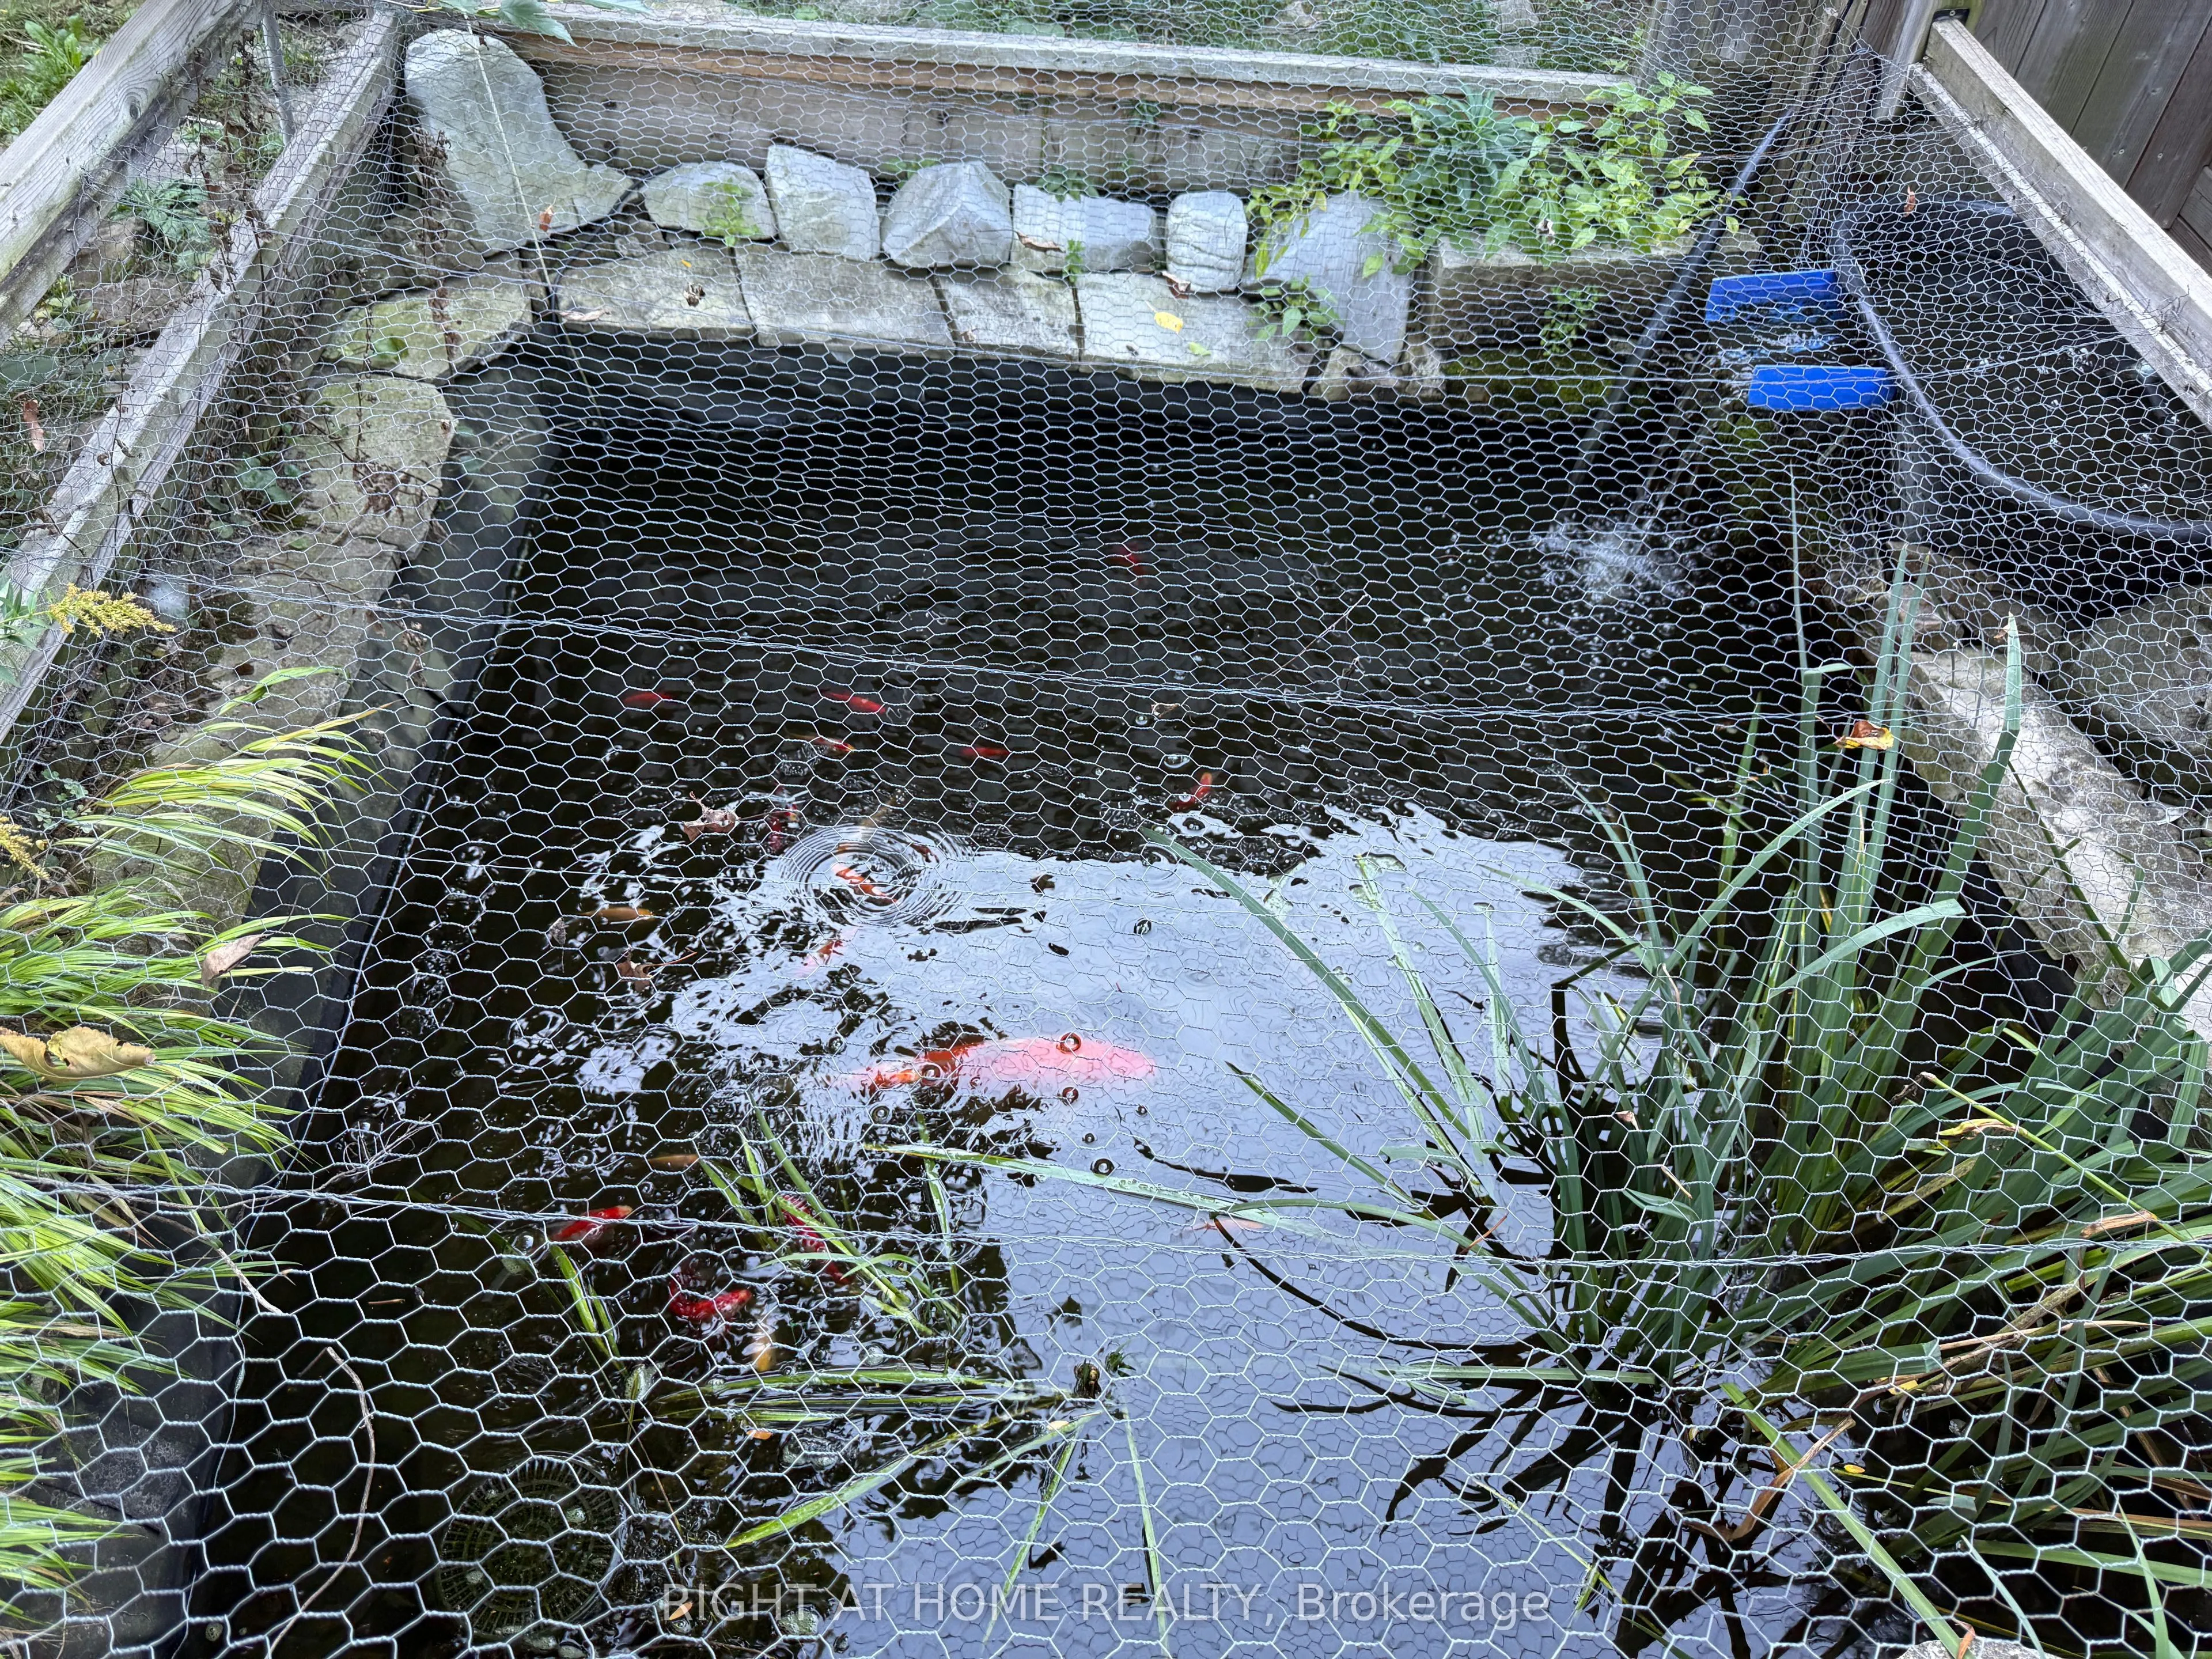
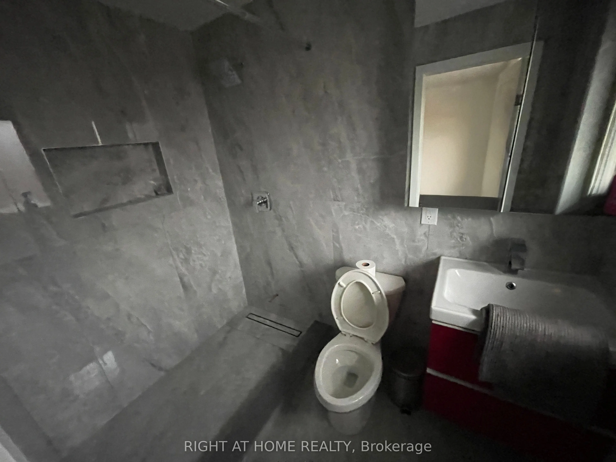
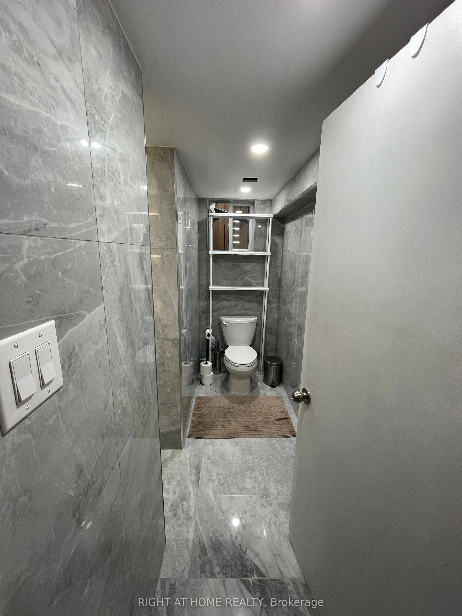
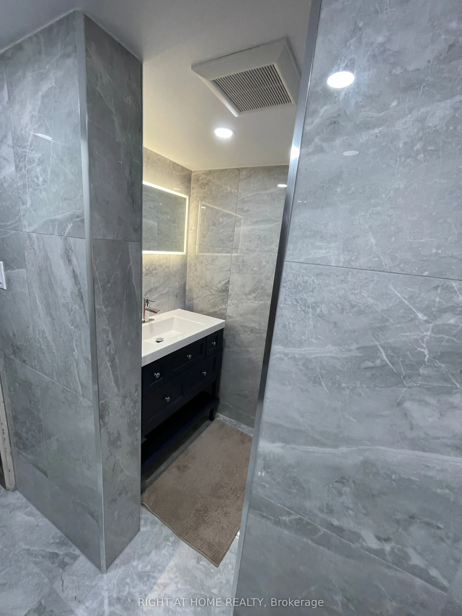
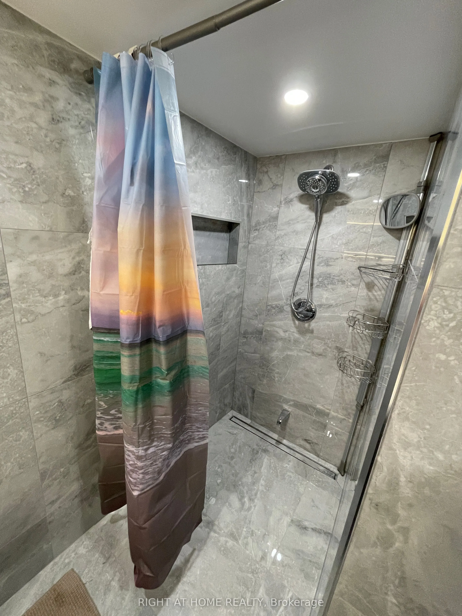
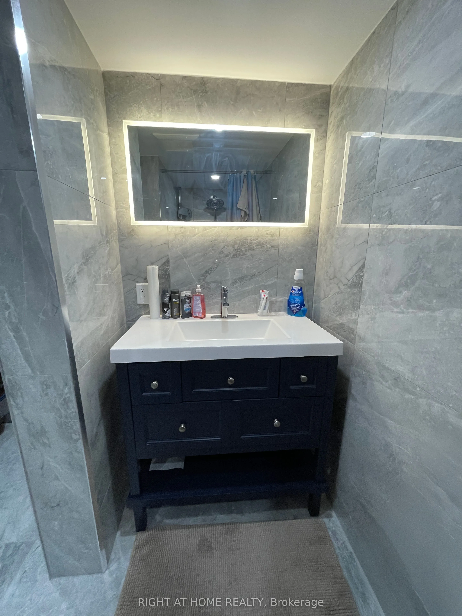
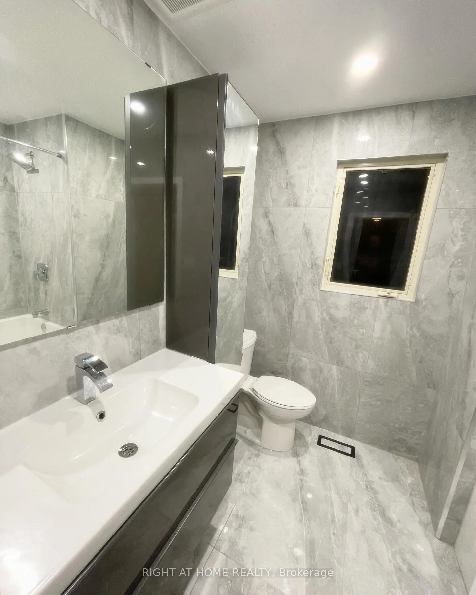
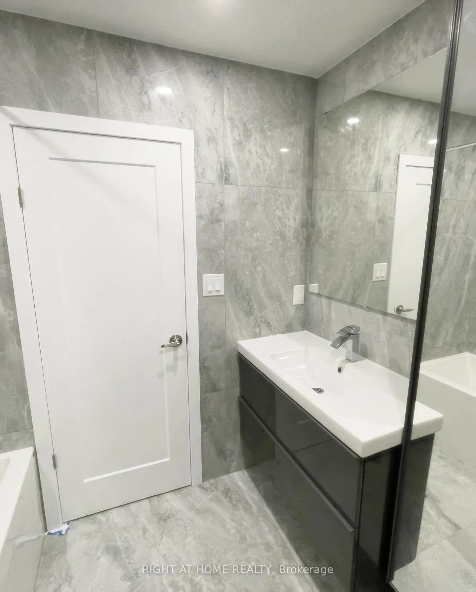
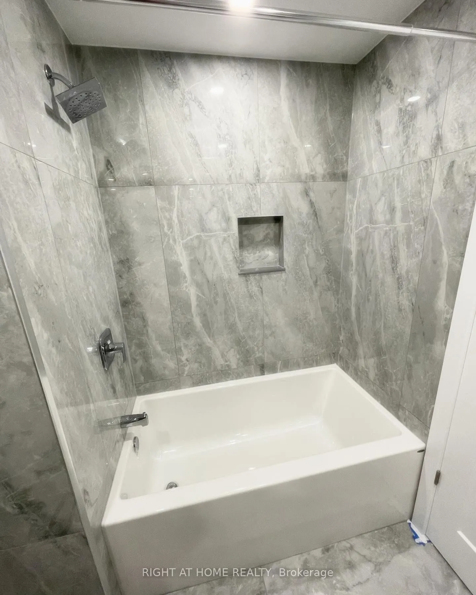
Welcome to this beautifully updated detached side-split 4 in the heart of Etobicoke, just steps from Royal York and Eglinton! This bright and spacious home features 4 bedrooms, 3 brand-new fully renovated 3-piece bathrooms, and a new electrical panel for worry-free living. The layout offers 7+2 room...s, giving plenty of space for family, work, or entertaining. Step outside to a large private backyard with a peaceful pond filled with goldfish a perfect spot to relax and unwind. Conveniently located close to great schools, transit, churches, shopping, and major highways, with the Eglinton Crosstown LRT coming soon nearby. A wonderful place to call home in one of Etobicokes most desirable areas!
Full Property Details
Interior
Bedrooms
4
Total Bedrooms
4
Washrooms
3
Square Footage
1500-2000 sqft
Basement
Finished
Heating Source
Gas
Heating Fuel
Forced Air
Air Conditioning
Central Air
Family Room
Yes
Kitchens
1
Total Kitchens
1
Fireplace Features
Yes
Bedrooms
4
Total Bedrooms
4
Washrooms
3
Square Footage
1500-2000 sqft
Basement
Finished
Heating Source
Gas
Heating Fuel
Forced Air
Air Conditioning
Central Air
Family Room
Yes
Kitchens
1
Total Kitchens
1
Fireplace Features
Yes
Exterior
Depth
108.0
Front
51.0
Lot Size
51 x 108.0 ft
Pool
None
Parking Spaces
4
Total Parking Spaces
6.00
Parking Description
Built-In
Garage Spaces
2
Depth
108.0
Front
51.0
Lot Size
51 x 108.0 ft
Pool
None
Parking Spaces
4
Total Parking Spaces
6.00
Parking Description
Built-In
Garage Spaces
2
Building Description
Style
Sidesplit 4
Home Type
House
Subtype
Detached
Property Orientation
North
Exterior Finish
Brick
Sewers
Sewers
Water Supply
Municipal
Possession Date
No Data
Style
Sidesplit 4
Home Type
House
Subtype
Detached
Property Orientation
North
Exterior Finish
Brick
Sewers
Sewers
Water Supply
Municipal
Possession Date
No Data
Community
Community
Willowridge-Martingrove-Richview
Community
Willowridge-Martingrove-Richview
Taxes & Fees
Taxes
$5,708.44 /yr
Tax Year
2025
Taxes
$5,708.44 /yr
Tax Year
2025
Room Types
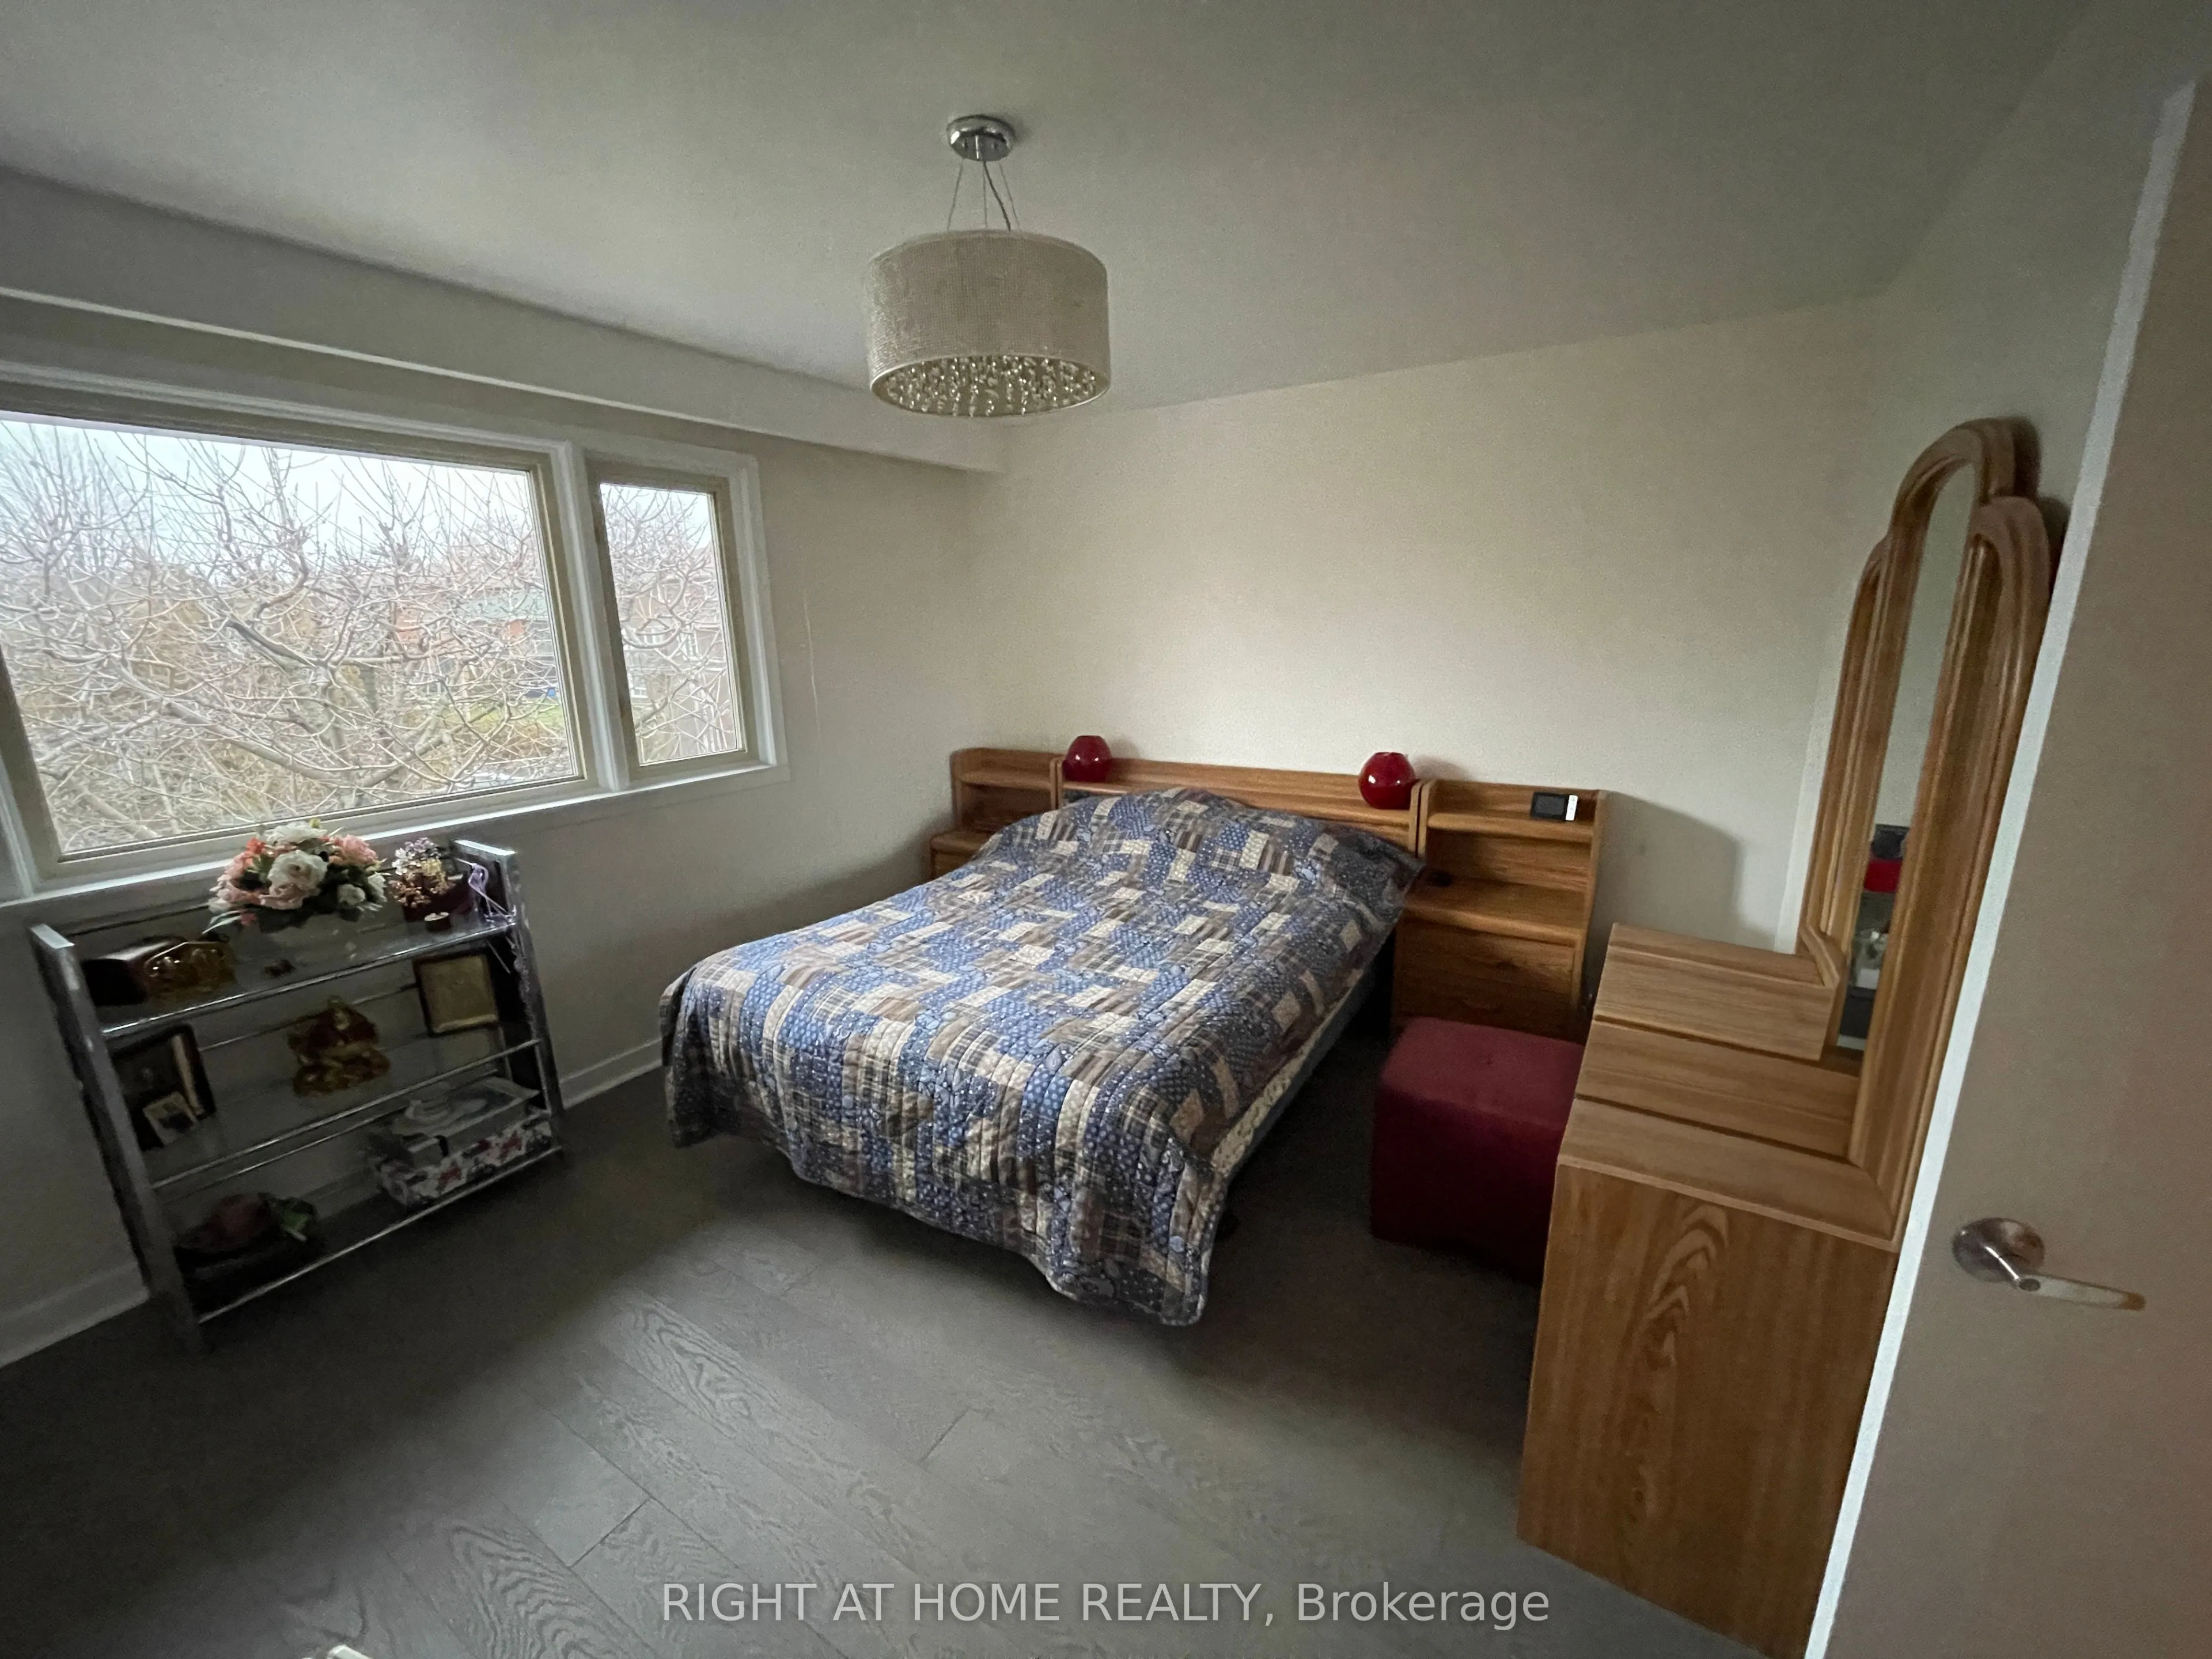
Bedroom 2
Hardwood Floor, Closet
Dimensions 10.3 x 9.97 feet
102.69 sqft
Bedroom 3
Large Closet, Hardwood Floor
Dimensions 10.33 x 9.68 feet
99.99 sqft
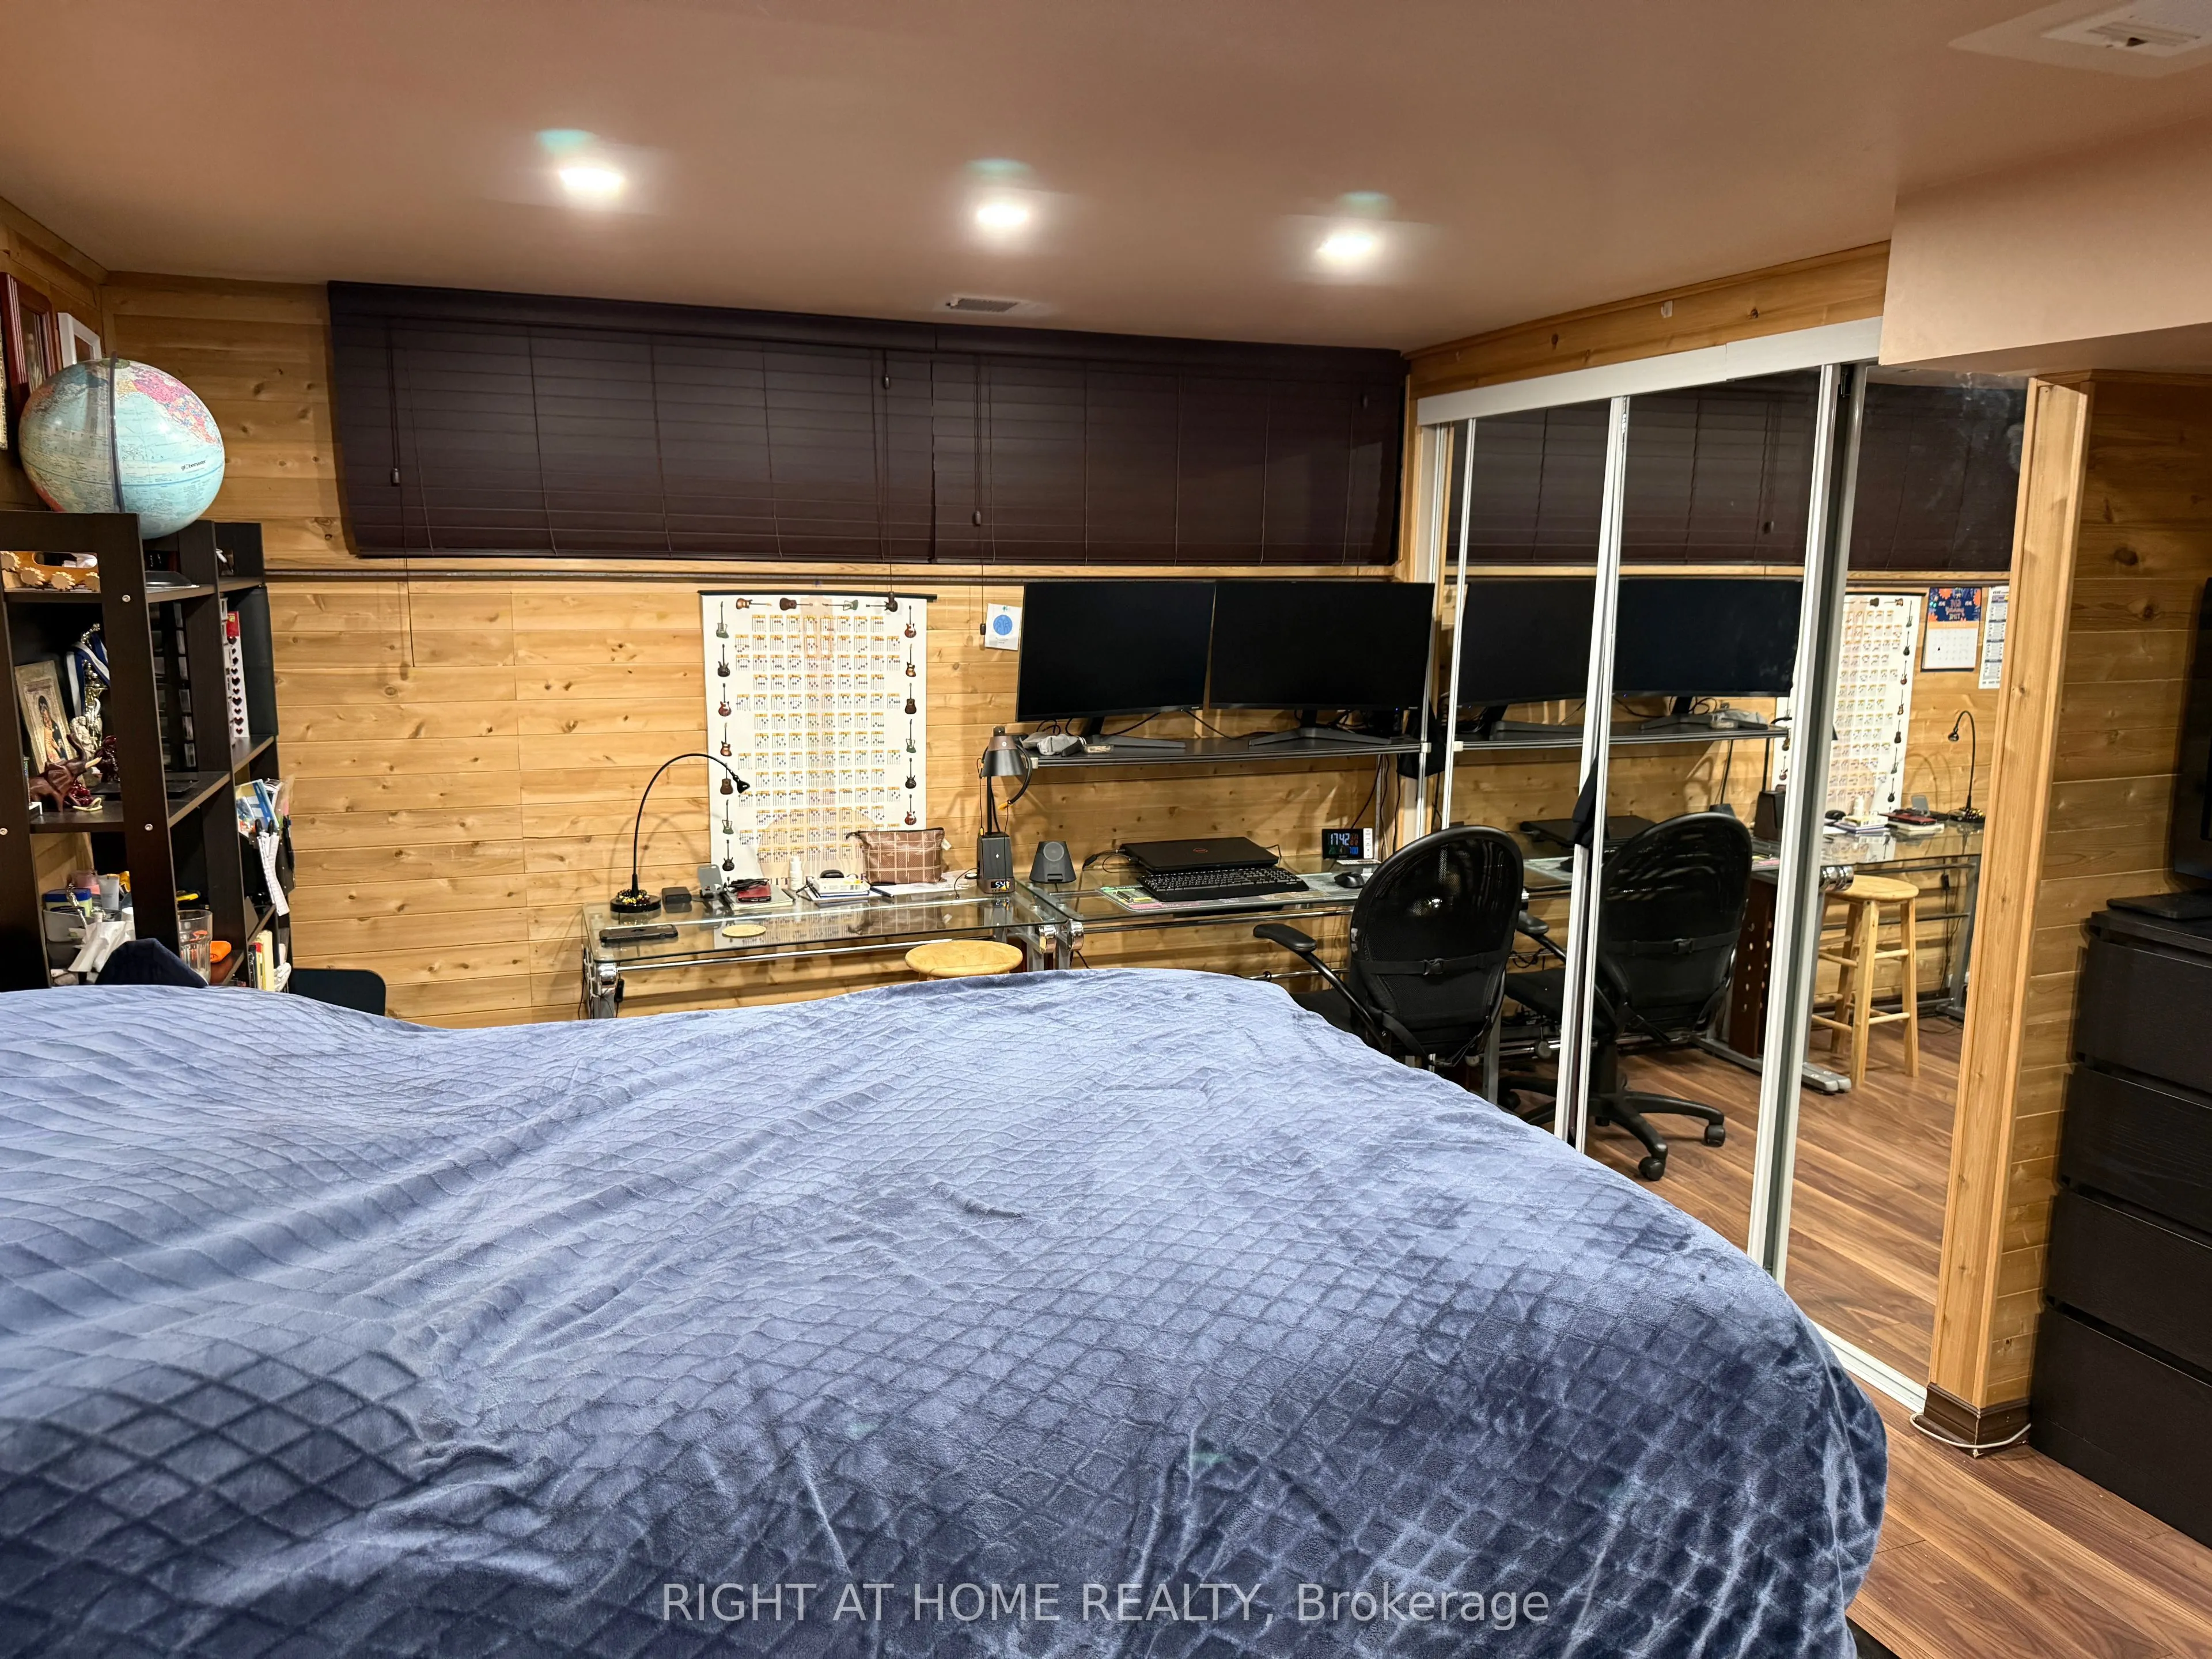
Bedroom 4
Large Closet, Stone Fireplace, Wood Trim
Dimensions 19.52 x 12.73 feet
248.49 sqft
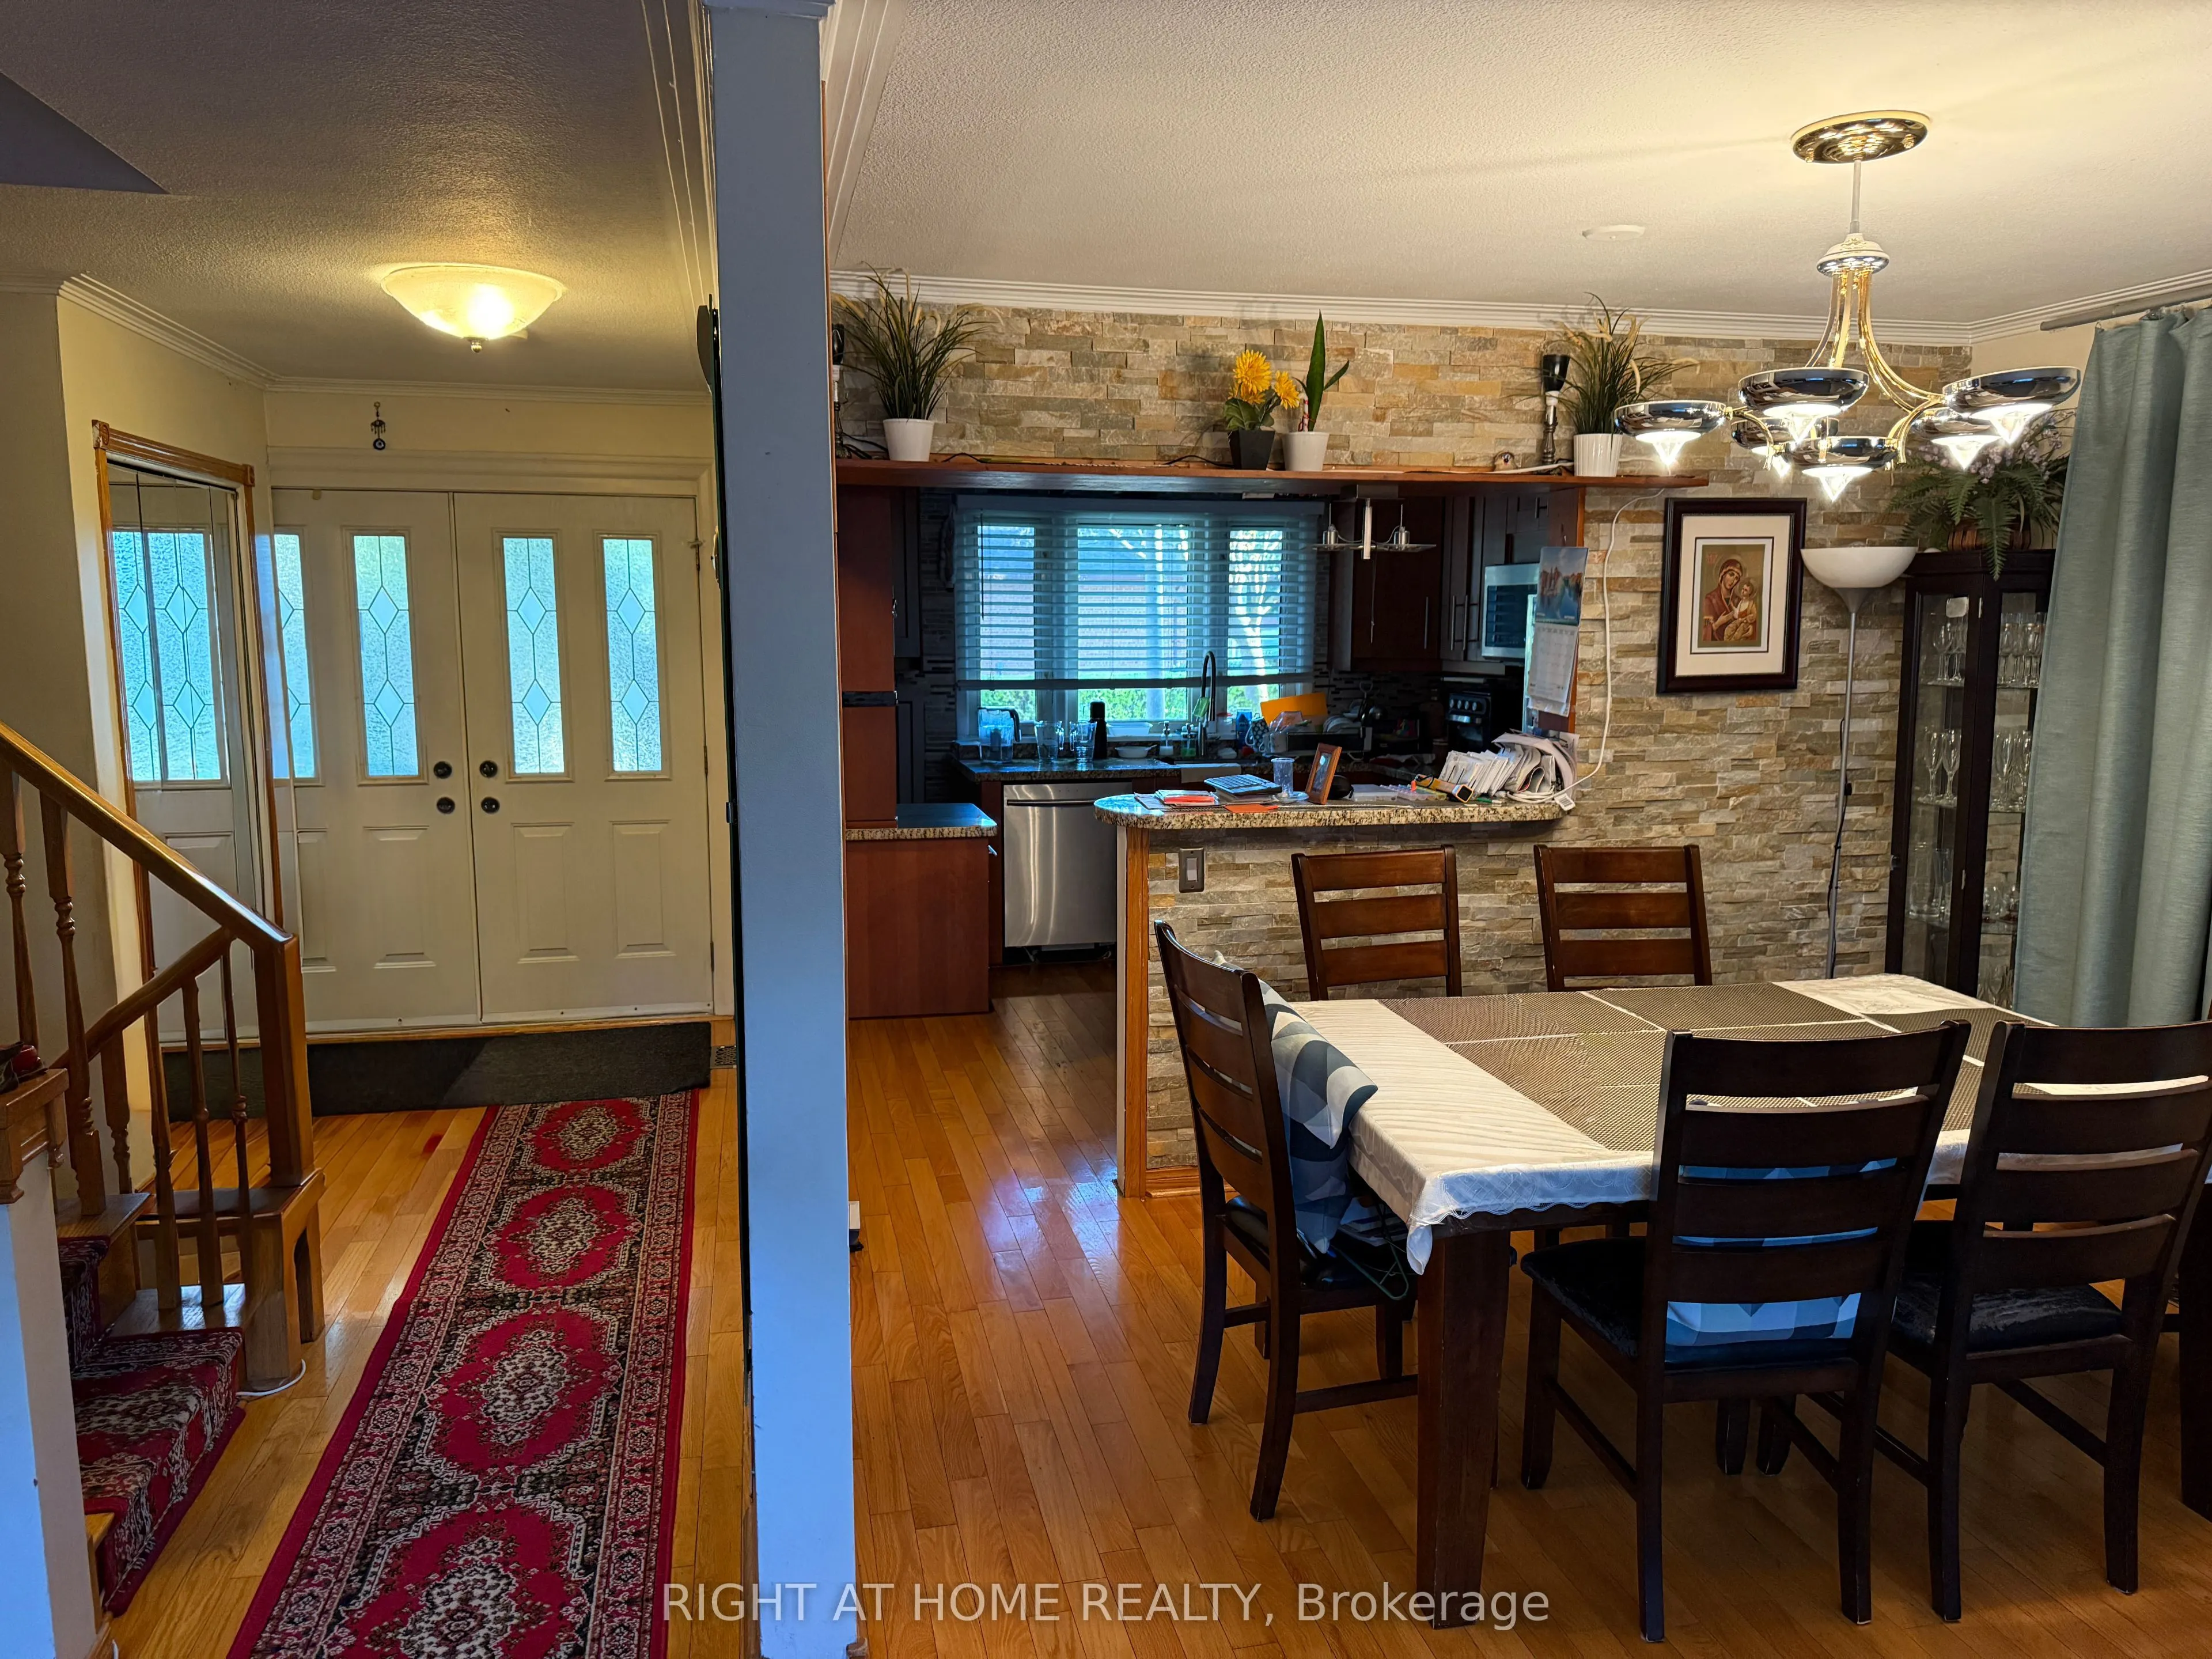
Dining Room
Combined w/Living
Dimensions 11.15 x 7.87 feet
87.75 sqft
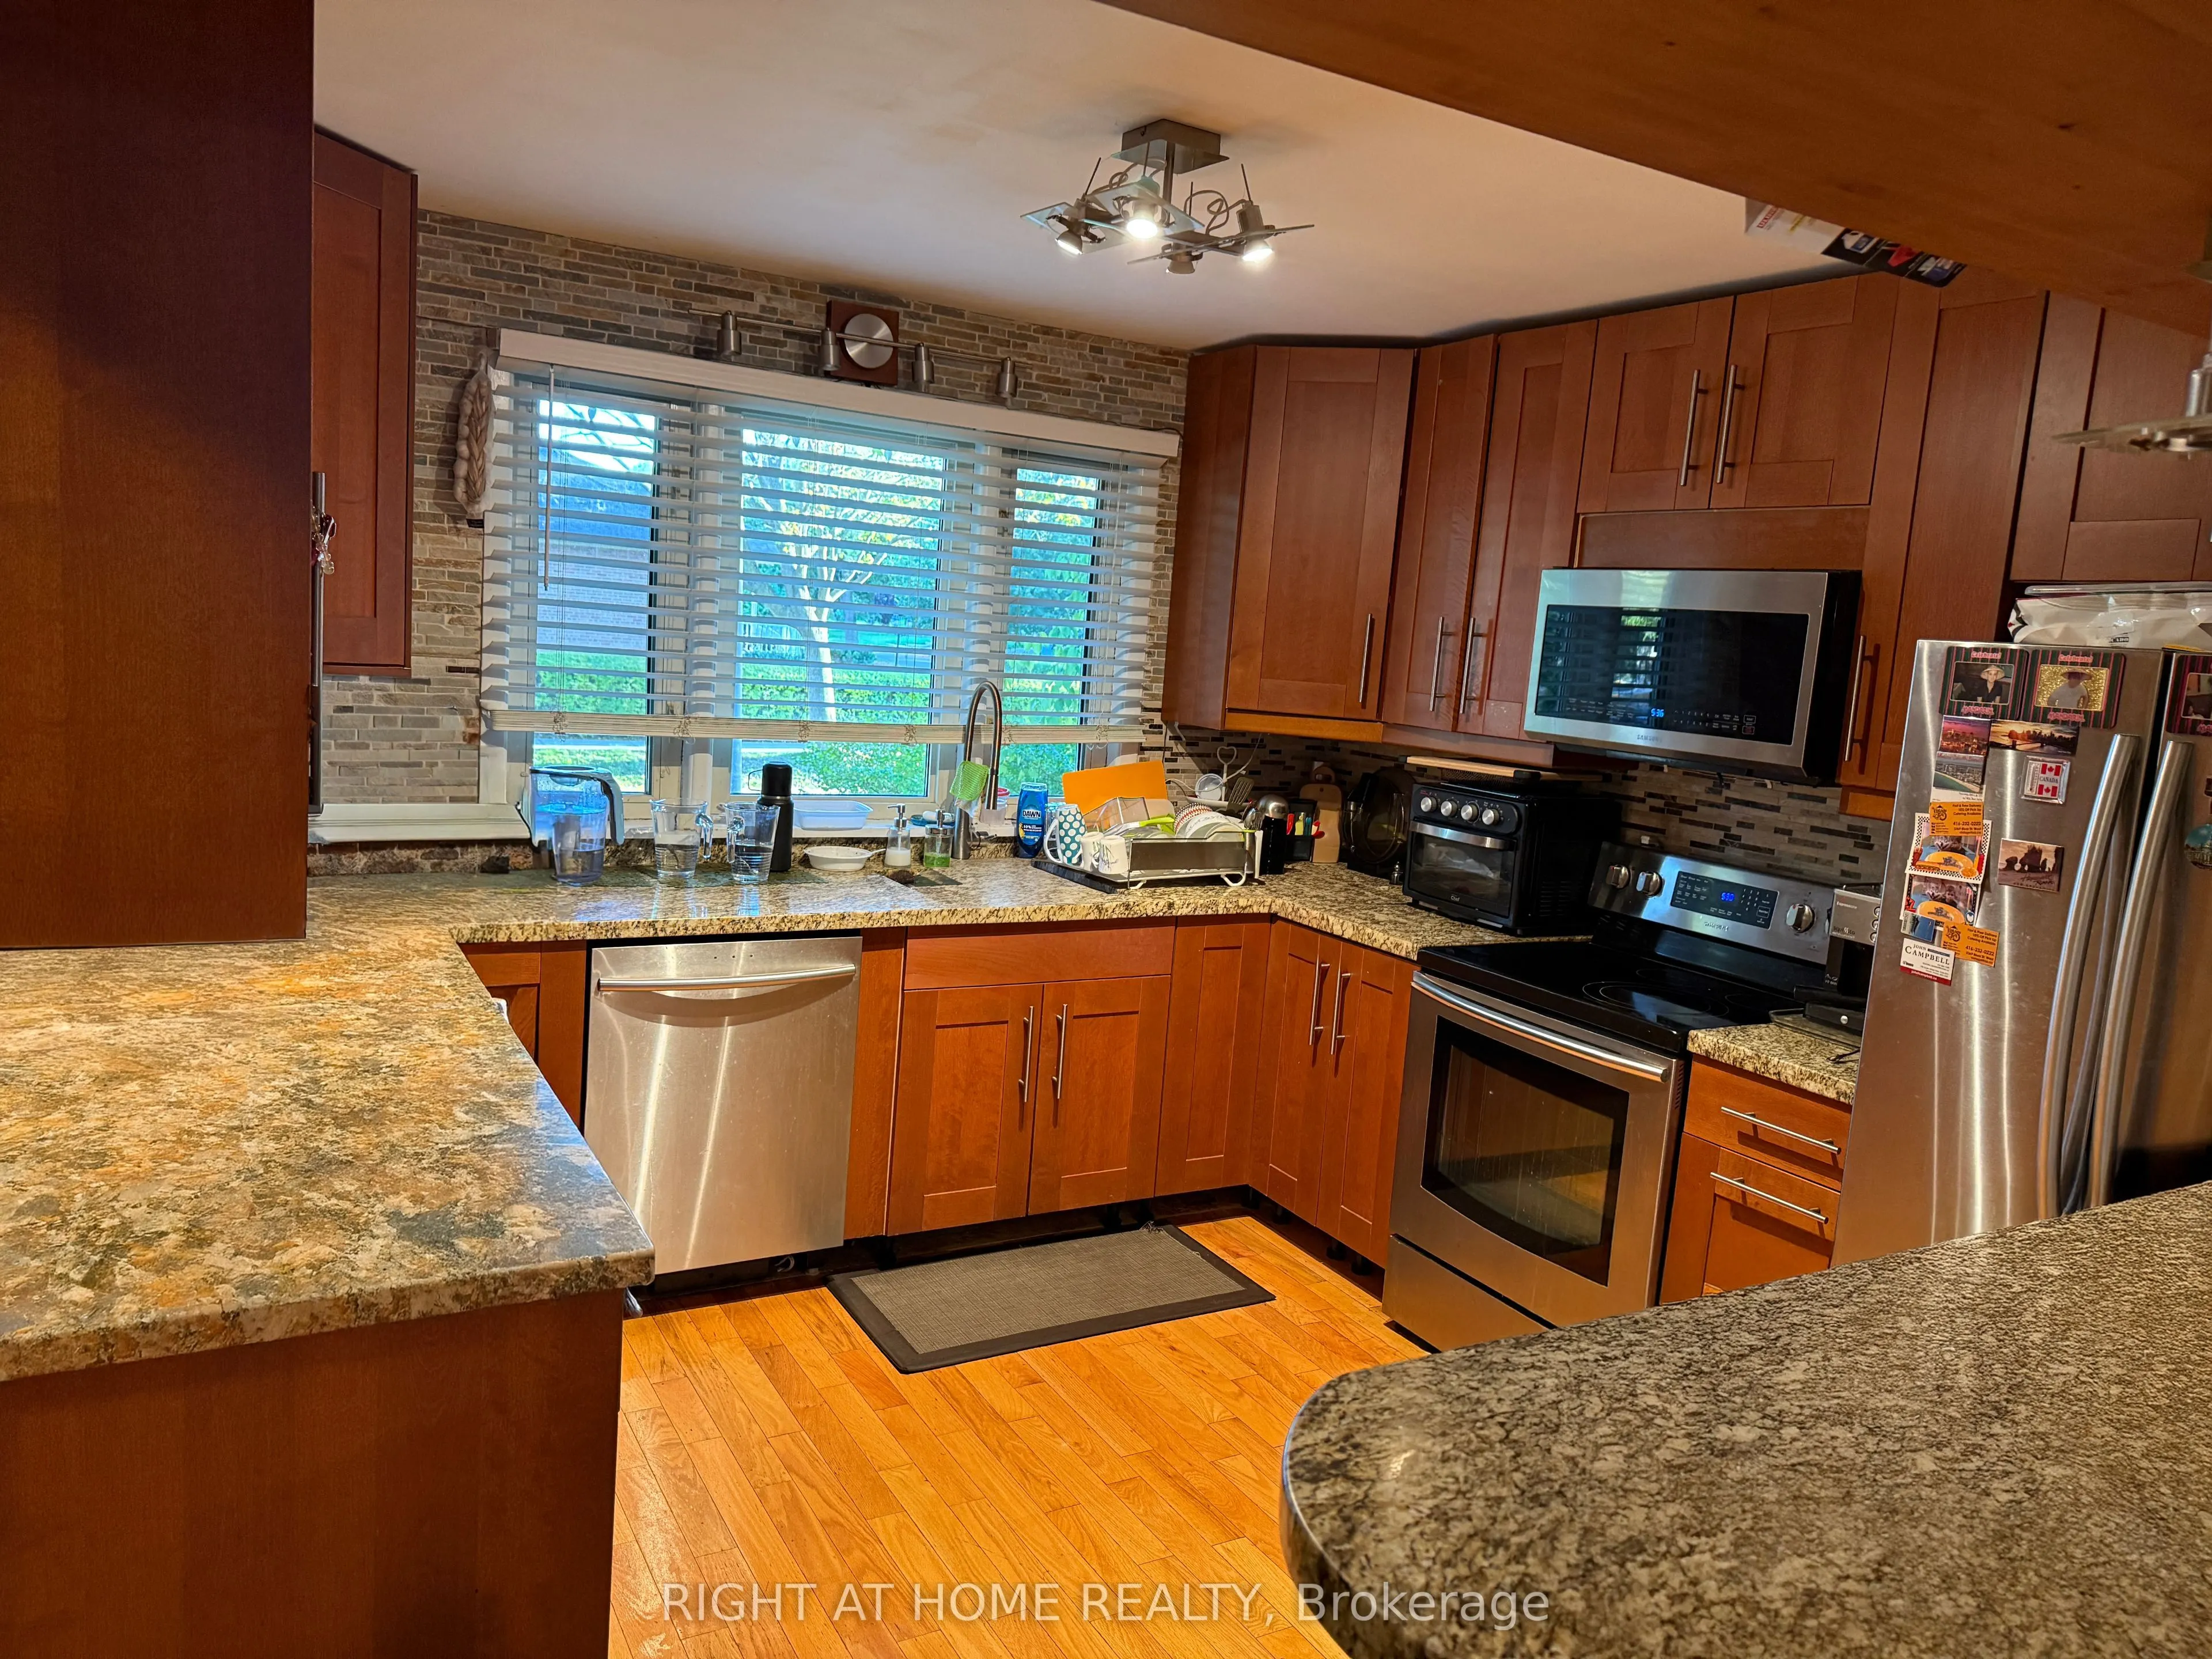
Kitchen
Modern Kitchen, Backsplash
Dimensions 11.15 x 10.89 feet
121.42 sqft
Laundry
Laundry Sink, Combined w/Laundry
Dimensions 22.47 x 9.17 feet
206.05 sqft
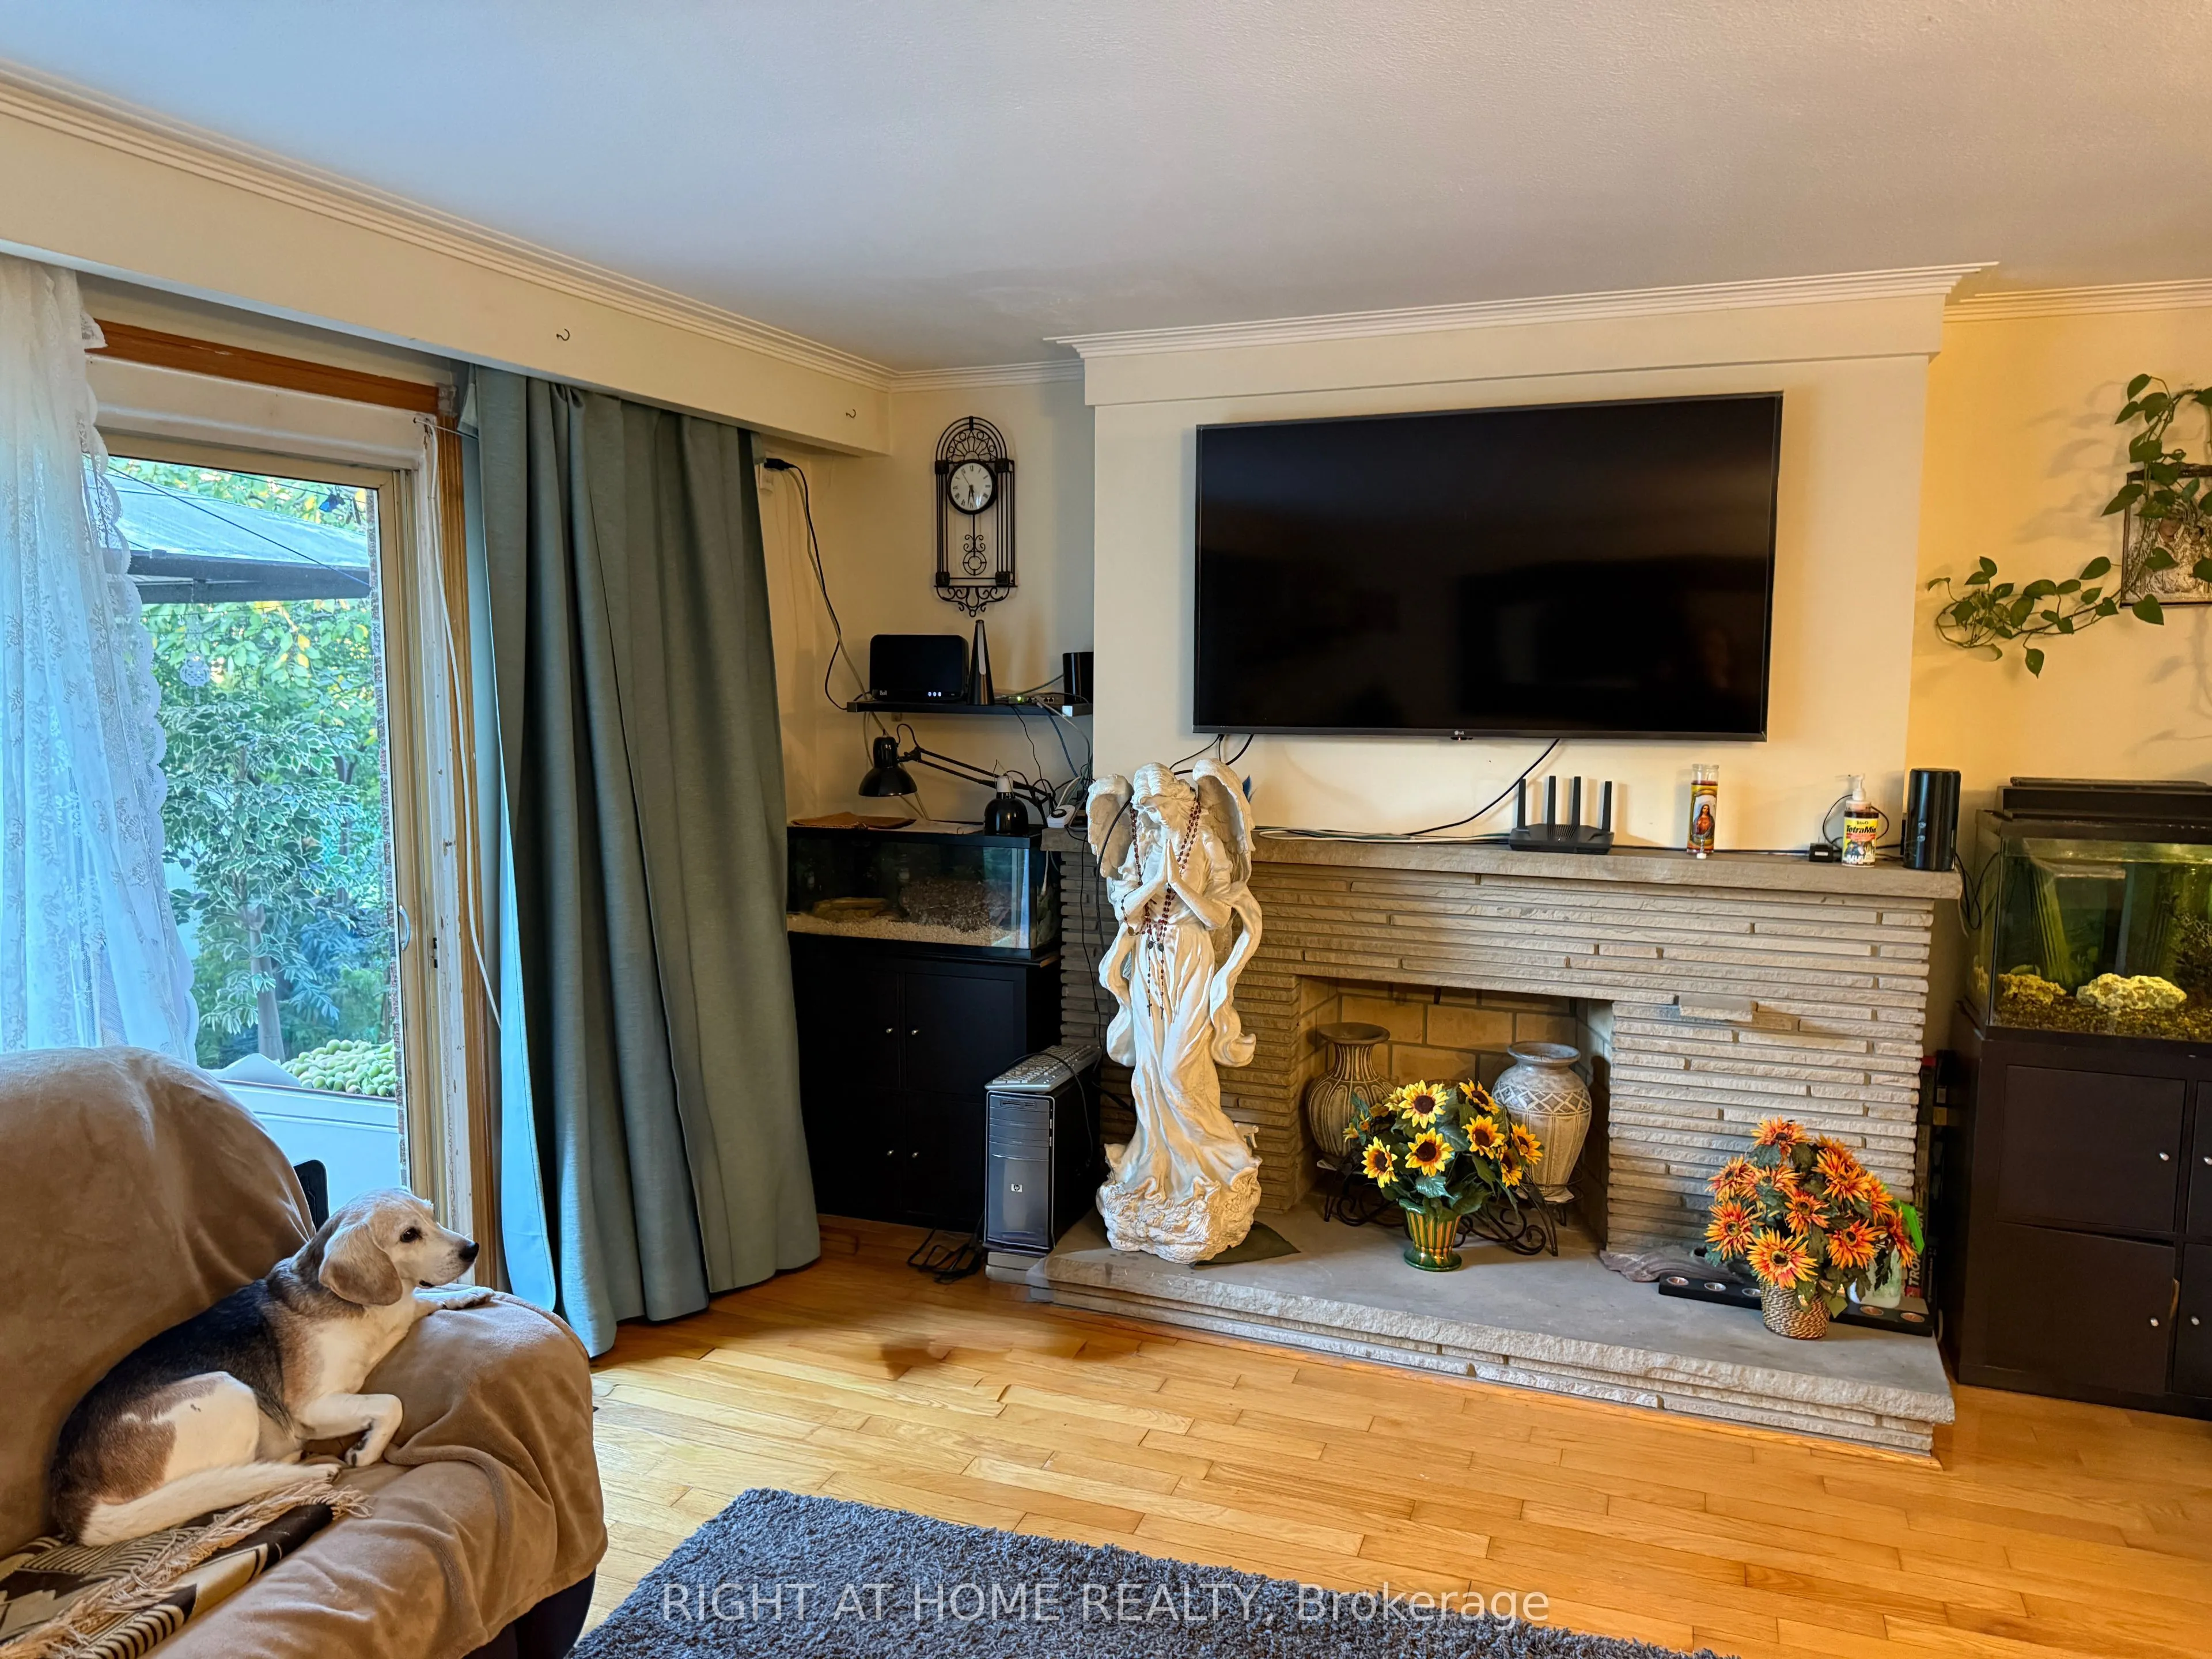
Living Room
Combined w/Kitchen, Stone Fireplace, Combined w/Dining