Sign In or Create a Free Account to see full details of this property
Key Facts
Key facts for 5101 Dundas Street W #308
Property Type
Condo, Apartment
Parking
Underground 1 garage, 1 parking
MLS #
W14091798
Size
800-899 sqft
Basement
None
Listed on
2026-10-16
Lot size
-
Tax
-
Days on Market
12
Approximate Age
-
Maintenance Fee
-
Common Elements, Hea...
Description
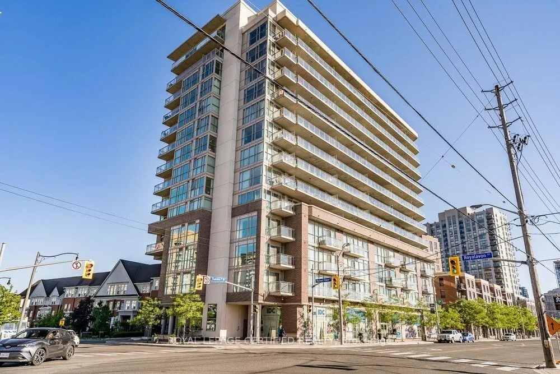
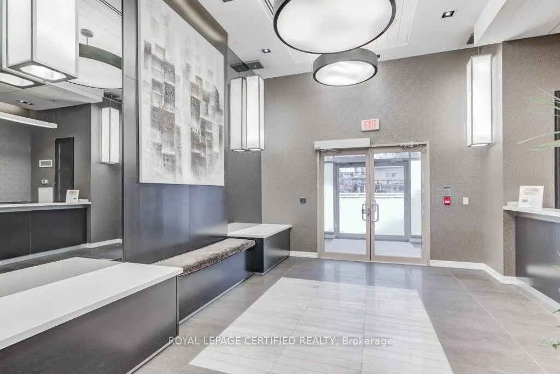
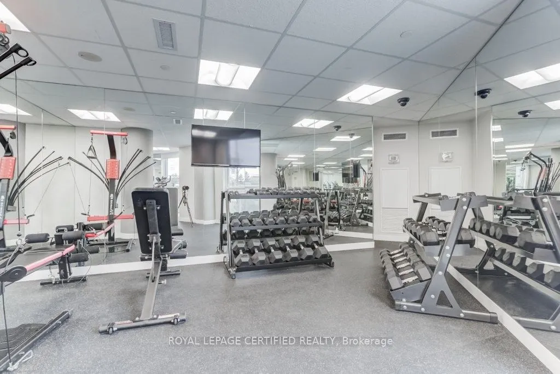
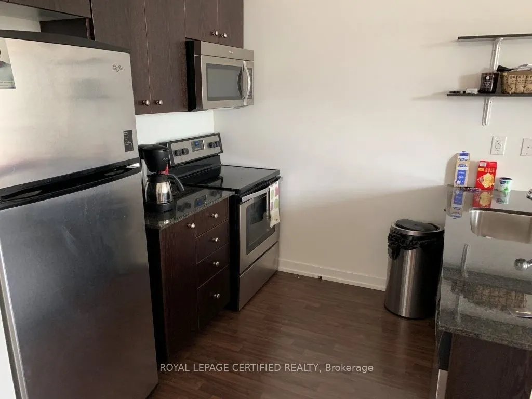
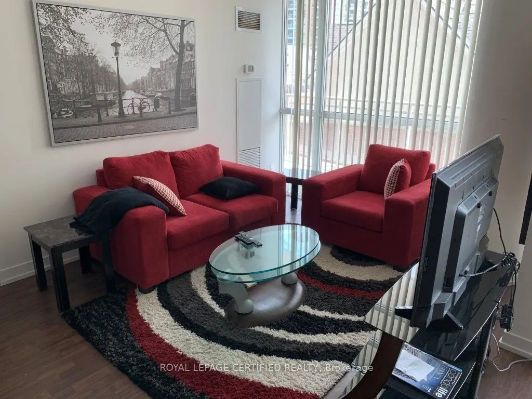
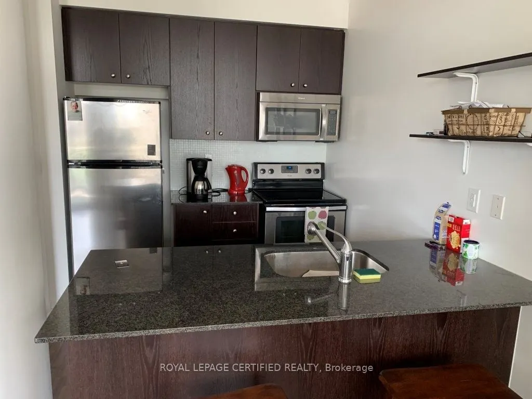
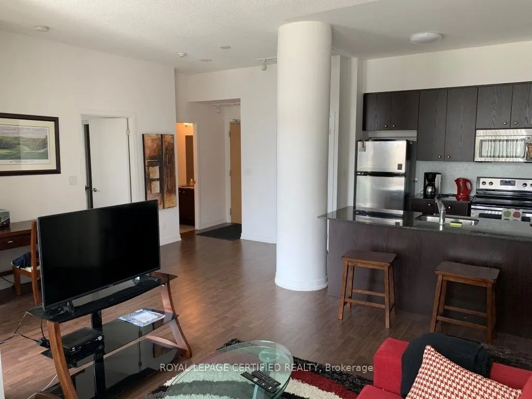
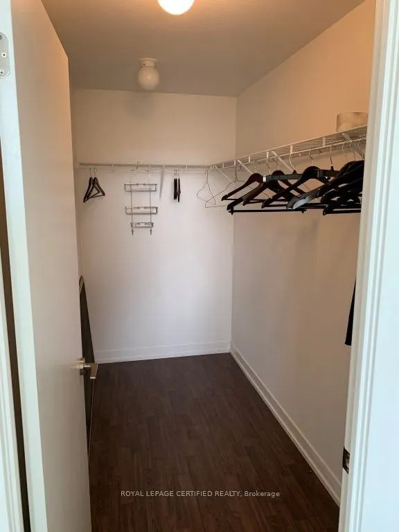
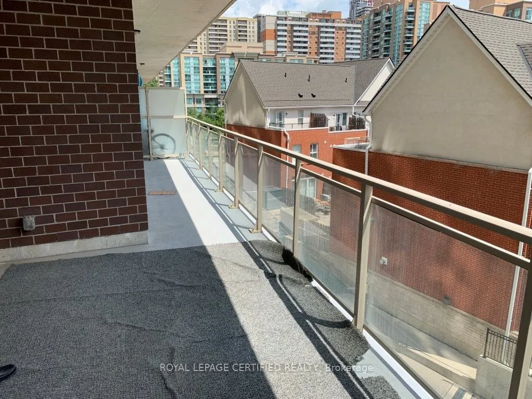
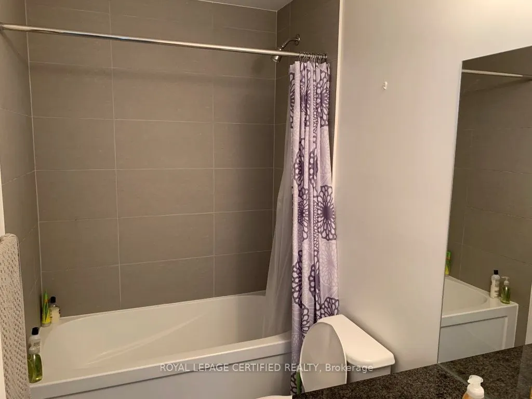
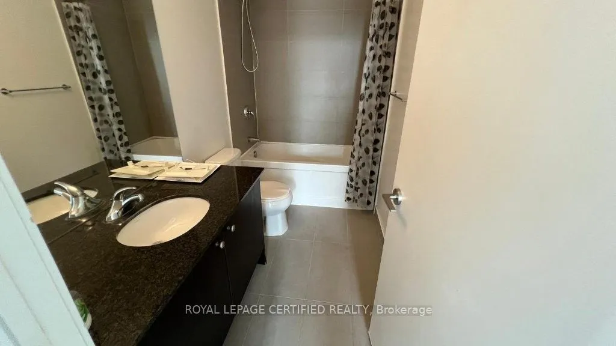
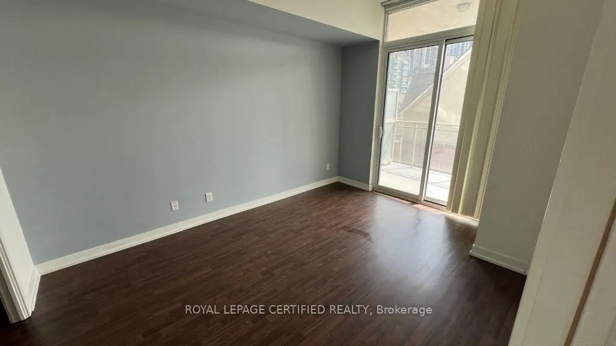
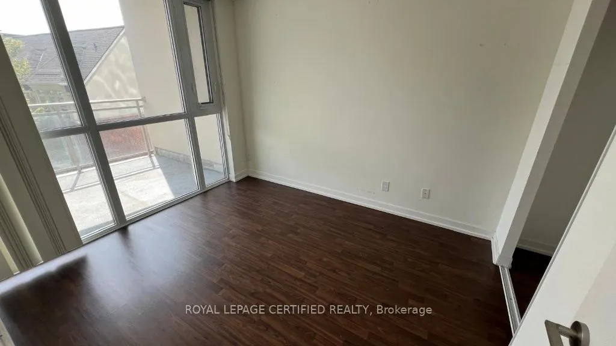
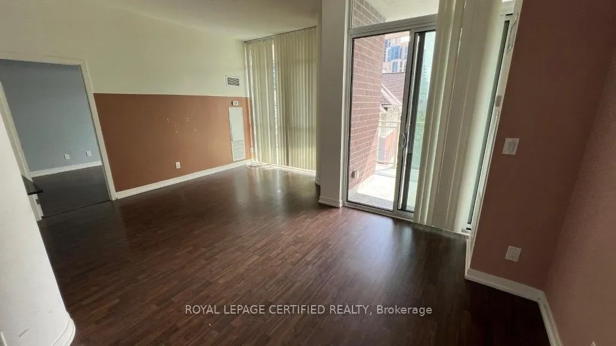
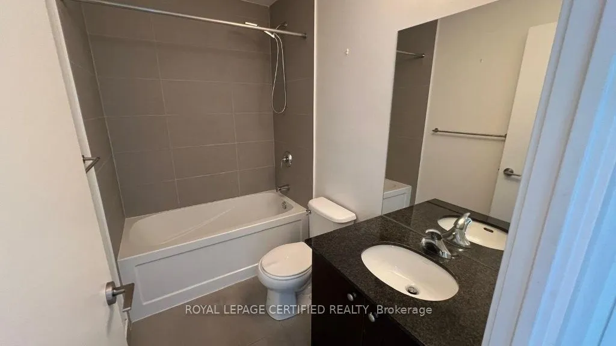
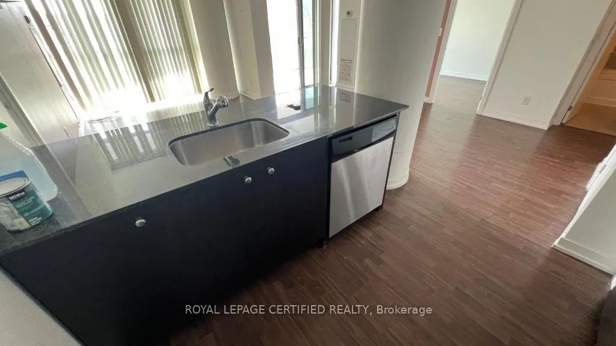
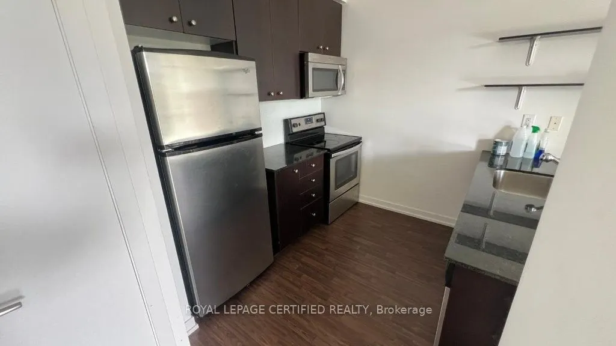
Quiet Boutique Style 2 Bed & 2 Full Bath Condo Steps From Kipling Station! 9 Ft Ceilings AndFloor To Ceiling Windows! Over Sized Terrace, Laminate Flooring, Extra Deep Walk-In Closet,Granite Counter-Tops And Lots More! Excellent Open Concept Layout With A Modern Touch.All Stainless Steel Appliances ...With Upgraded Cabinets, Ceramic Back Splash & Granite C-Tops.Lots Of Restaurants And Coffee Shops In The Area. 2 Mins To Kipling Station And Close To AllOther Amenities Including Sherway Mall, Hwy 427 And Qew. Amenities Include 24HrConcierge, Party Room, Fitness Room, Recreation Room & Media Room.
Full Property Details
Interior
Bedrooms
2
Total Bedrooms
2
Washrooms
2
Square Footage
800-899 sqft
Basement
None
Heating Source
Gas
Heating Fuel
Forced Air
Air Conditioning
Central Air
Family Room
No
Kitchens
1
Total Kitchens
1
Fireplace Features
No
Bedrooms
2
Total Bedrooms
2
Washrooms
2
Square Footage
800-899 sqft
Basement
None
Heating Source
Gas
Heating Fuel
Forced Air
Air Conditioning
Central Air
Family Room
No
Kitchens
1
Total Kitchens
1
Fireplace Features
No
Exterior
Driveway
Underground
Parking Spaces
1
Total Parking Spaces
1.00
Parking Description
Underground
Garage Spaces
1
Balcony
Open
Driveway
Underground
Parking Spaces
1
Total Parking Spaces
1.00
Parking Description
Underground
Garage Spaces
1
Balcony
Open
Building Description
Style
Apartment
Home Type
Condo
Subtype
Condo Apt
Property Orientation
South
Exterior Finish
Brick,Concrete
Possession Date
11/2/2026
Locker
Owned
Style
Apartment
Home Type
Condo
Subtype
Condo Apt
Property Orientation
South
Exterior Finish
Brick,Concrete
Possession Date
11/2/2026
Locker
Owned
Community
Community
Islington-City Centre West
Community
Islington-City Centre West
Taxes & Fees
Occupancy
Tenant
Common Elements
Included
Heating
Included
Occupancy
Tenant
Common Elements
Included
Heating
Included
Other
Pets
No
Pets
No
Room Types
Bedroom 2
Laminate, Window, Walk-In Closet(s)
Dimensions 10.86 x 8.99 feet
97.63 sqft
Dining Room
Laminate, Combined w/Living, W/O To Balcony
Dimensions 23.1 x 17.68 feet
408.41 sqft
Kitchen
Modern Kitchen, Granite Counters, Stainless Steel Appl