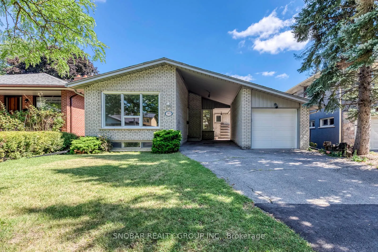
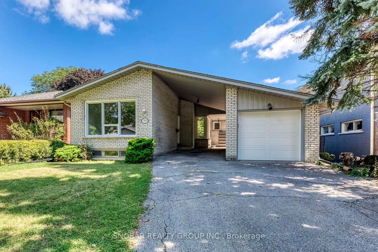
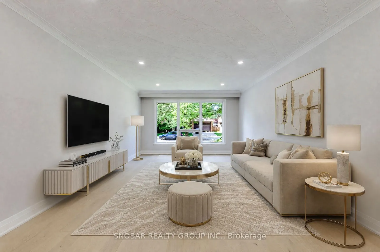
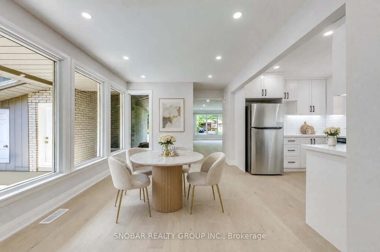
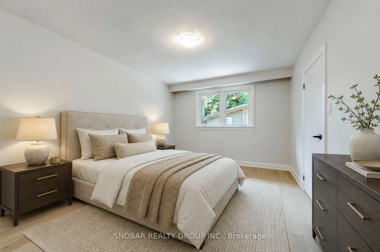
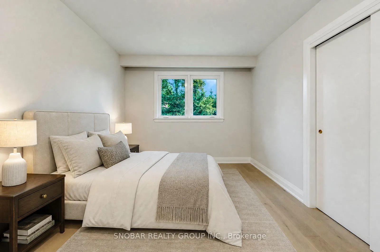
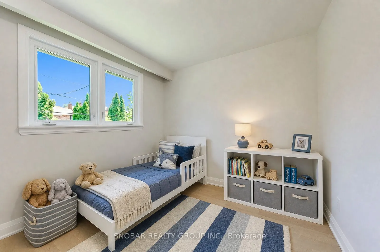
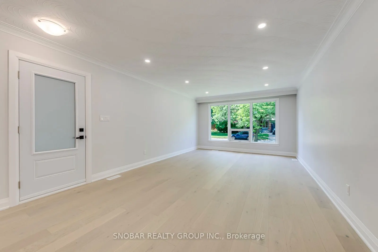
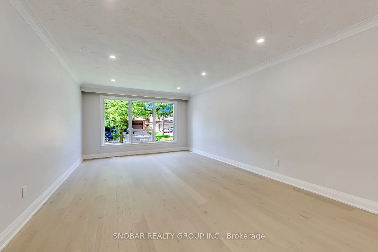
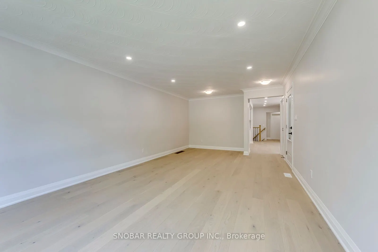
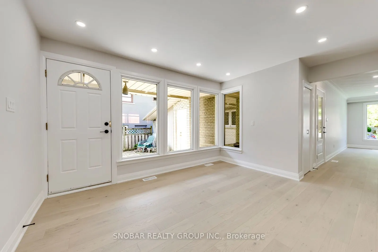
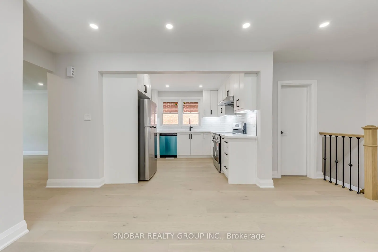
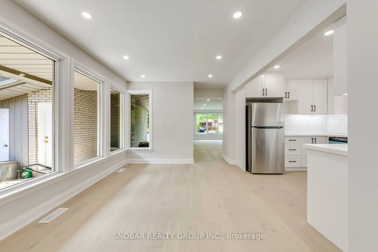
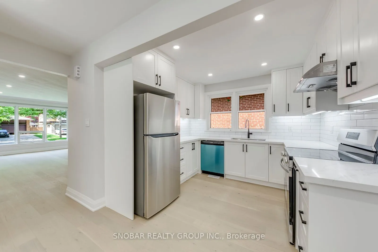
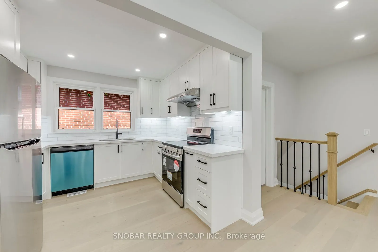
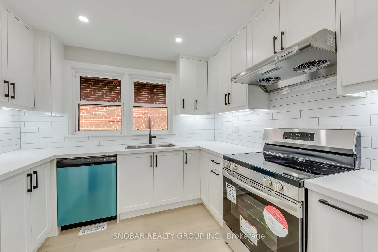
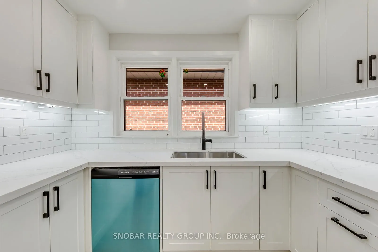
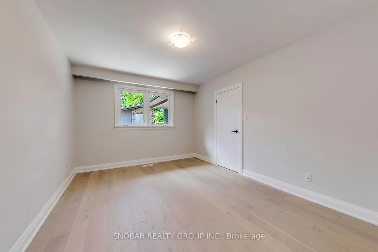
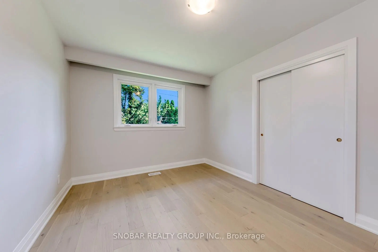
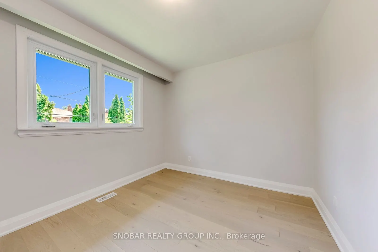
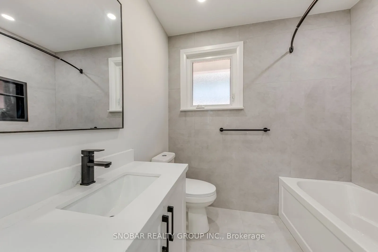
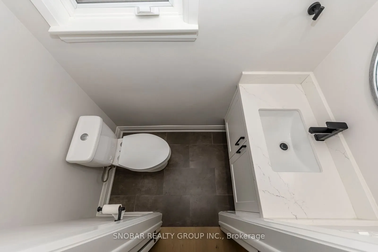
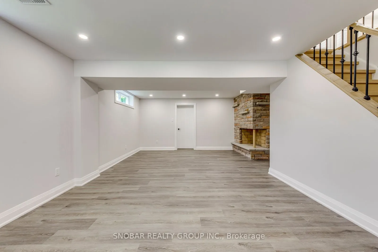
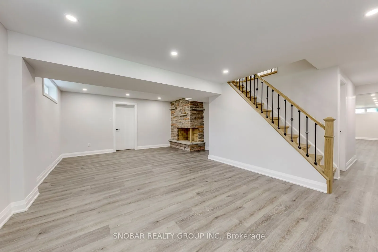
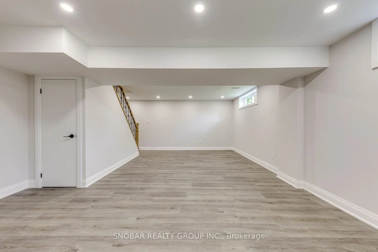
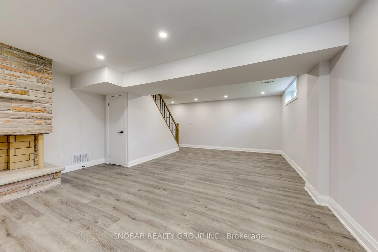
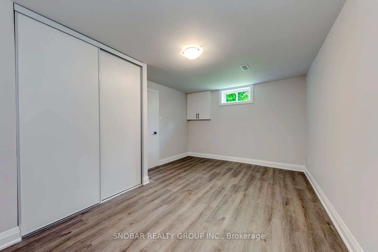
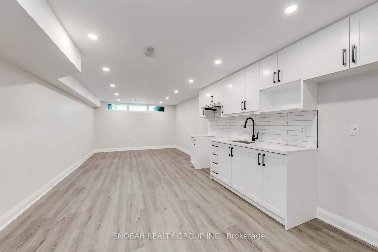
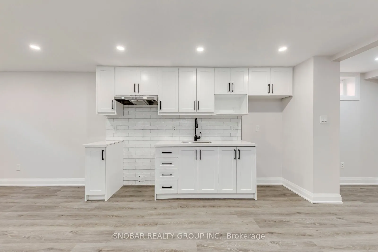
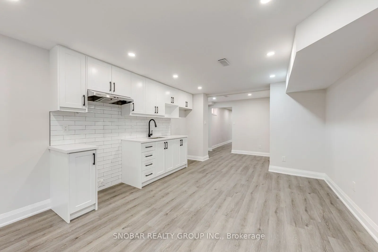
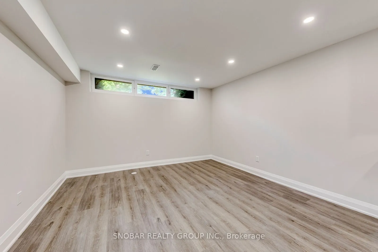
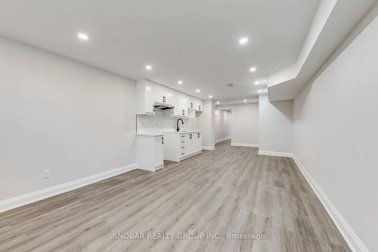
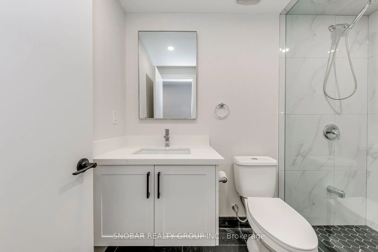
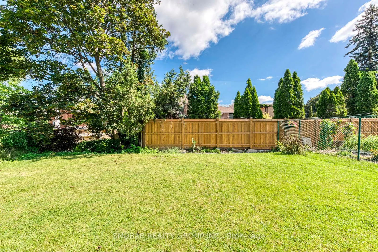
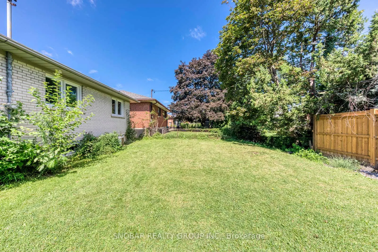
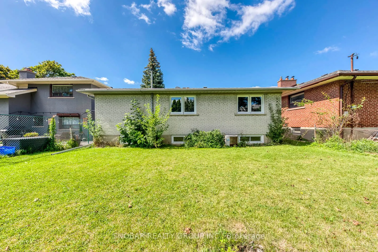
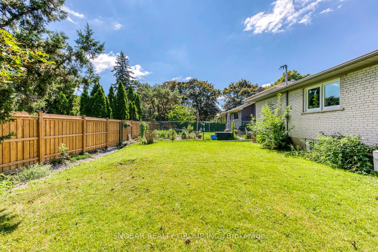
STOP THE PRESS! Stunning renovated 3-bedroom home in sought-after Royal York Gardens! Featuring a unique and functional layout with 2 bathrooms on the main floor, this home is perfect for today's modern family. The beautifully renovated basement offers a second kitchen and full bathroom, providing... excellent additional living space-ideal for grown children, extended family or guests. Enjoy a beautifully backyard perfect for relaxing and entertaining. Located within walking distance to excellent schools, including Father Serra, parks, transit and neighbourhood amenities. A fantastic opportunity in one of Etobicoke's most desirable communities. Show & Sell!
Full Property Details
Interior
Bedrooms
3
Bedrooms Plus
1
Total Bedrooms
4
Washrooms
3
Square Footage
1100-1500 sqft
Basement
Finished
Heating Source
Gas
Heating Fuel
Forced Air
Air Conditioning
Central Air
Family Room
No
Kitchens
2
Total Kitchens
2
Fireplace Features
Yes
Bedrooms
3
Bedrooms Plus
1
Total Bedrooms
4
Washrooms
3
Square Footage
1100-1500 sqft
Basement
Finished
Heating Source
Gas
Heating Fuel
Forced Air
Air Conditioning
Central Air
Family Room
No
Kitchens
2
Total Kitchens
2
Fireplace Features
Yes
Exterior
Depth
122.5
Front
45.0
Lot Size
45 x 122.5 ft
Pool
None
Parking Spaces
2
Total Parking Spaces
3.00
Parking Description
Attached
Garage Spaces
1
Depth
122.5
Front
45.0
Lot Size
45 x 122.5 ft
Pool
None
Parking Spaces
2
Total Parking Spaces
3.00
Parking Description
Attached
Garage Spaces
1
Building Description
Style
Bungalow
Home Type
House
Subtype
Detached
Property Orientation
East
Exterior Finish
Brick
Sewers
Sewers
Water Supply
Municipal
Possession Date
No Data
Style
Bungalow
Home Type
House
Subtype
Detached
Property Orientation
East
Exterior Finish
Brick
Sewers
Sewers
Water Supply
Municipal
Possession Date
No Data
Community
Community
Willowridge-Martingrove-Richview
Community
Willowridge-Martingrove-Richview
Taxes & Fees
Taxes
$5,407 /yr
Tax Year
2025
Occupancy
Vacant
Taxes
$5,407 /yr
Tax Year
2025
Occupancy
Vacant
Room Types
Bedroom 2
Hardwood Floor, Closet, Window
Dimensions 9.48 x 10.79 feet
102.29 sqft
Bedroom 3
Hardwood Floor, Closet, Window
Dimensions 13.02 x 12.8 feet
166.66 sqft
Bedroom 4
Laminate, Closet, Window
Dimensions 9.97 x 12.8 feet
127.62 sqft
Dining Room
Hardwood Floor, Combined w/Living, Window
Dimensions 24.11 x 13.12 feet
316.32 sqft
Kitchen
Hardwood Floor, Quartz Counter, Window
Dimensions 16.14 x 10.01 feet
161.56 sqft
Kitchen
Laminate, Combined w/Dining, Window
Dimensions 22.97 x 12.47 feet
286.44 sqft
Laundry
Laminate
Dimensions 9.84 x 9.51 feet
93.58 sqft
Living Room
Hardwood Floor, Combined w/Dining, Window
Dimensions 24.11 x 13.12 feet
316.32 sqft
Primary Bedroom
Hardwood Floor, Closet, Window
Dimensions 14.27 x 10.86 feet
154.97 sqft
Recreation
Laminate, Fireplace, Window
Dimensions 20.54 x 16.54 feet
339.73 sqft
Similar Properties(No results)
Mortgage Calculator
Calculate your estimated monthly mortgage payment
Price
$1,418,888
$
%
%
Total cost of mortgage
$0
Monthly payment
By clicking Save, we will calculate your estimated mortgage for all properties using the saved values (down payment percentage, interest rate, and amortization).
The accuracy and applicability of this calculator are not guaranteed.