Sign In or Create a Free Account to see full details of this property
Key Facts
Key facts for 65 Foch Avenue
Property Type
House, 2-Storey
Parking
Attached 2 garage, 2 parking
MLS #
W13587342
Size
2000-2500 sqft
Basement
Separate Entrance,Finished
Listed on
2026-07-21
Lot size
42 x 135.0
Tax
$6,462.54 /yr
Days on Market
98
Approximate Age
-
Maintenance Fee
-
Description
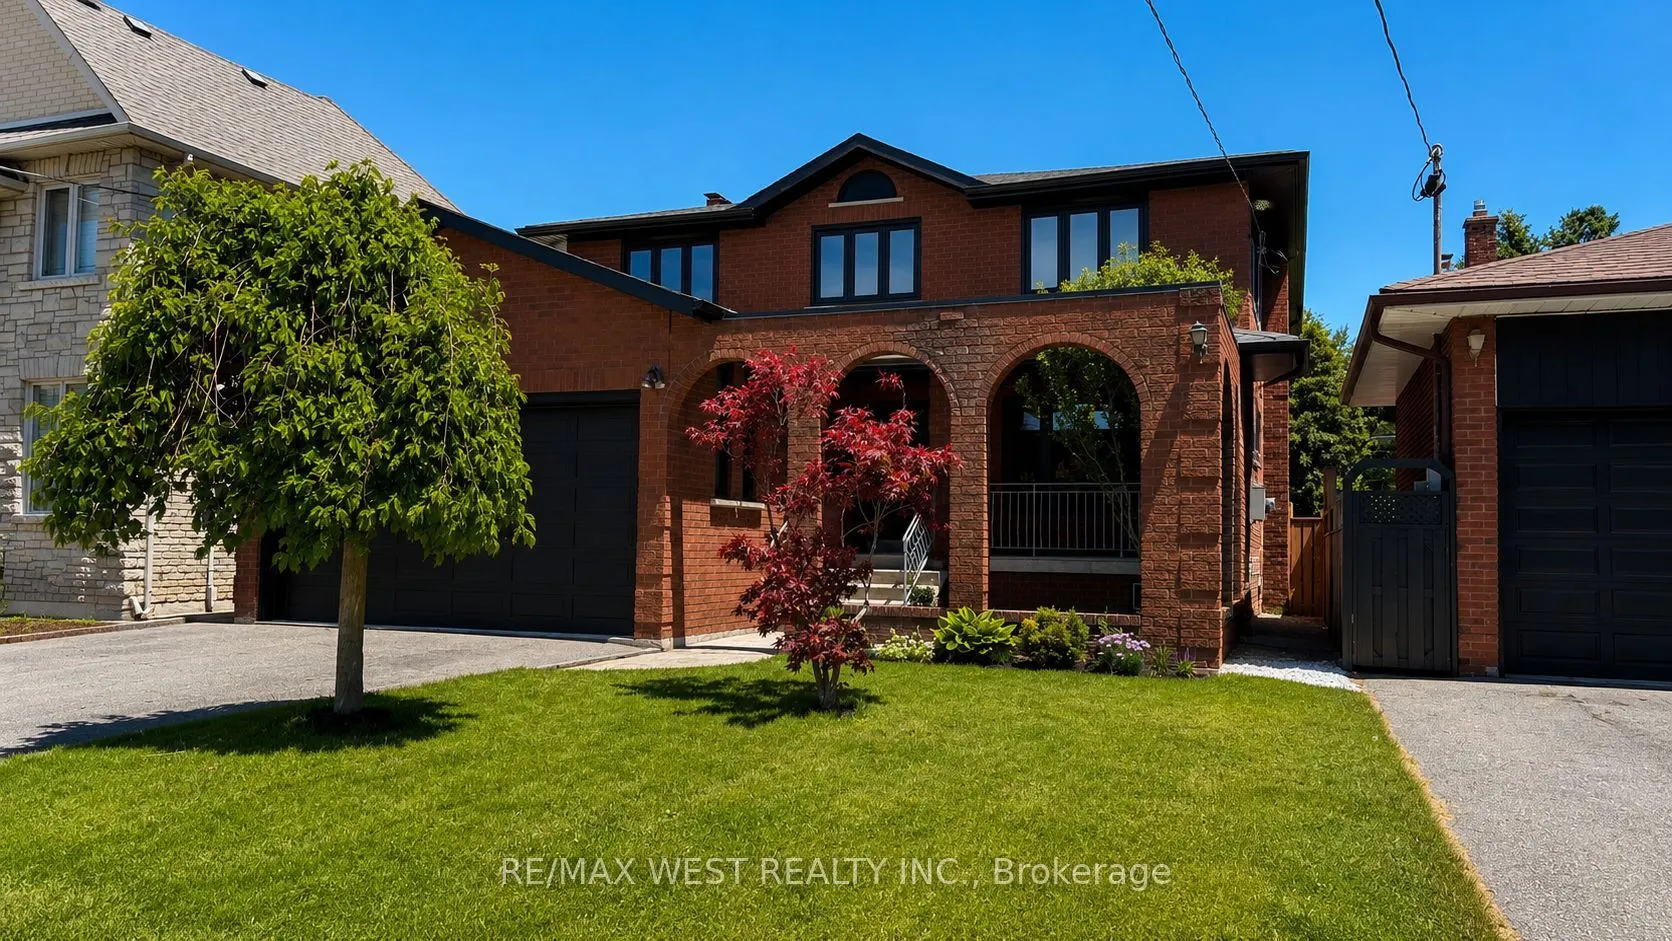
This Beautifully Renovated Detached Four-Bedroom, Four-Bathroom Home, With Over 3,600 Square Feet Of Finished Living Space, Sits On A Rare, Large 41.67 X 135-Foot Lot On A Quiet, Tree-Lined Street In The Heart Of Alderwood. A Covered Front Porch Welcomes You Inside, Where New Oak Hardwood Floors, Ex...pansive New Windows And Sliding Doors, And Sophisticated Millwork Run Throughout The Main And Upper Levels. The Kitchen Is Built Around A Full-Size Island, Quartz Counters And Backsplash, And Custom Cabinetry, Opening Onto A Sun-Filled Breakfast Area With Room For Family Meals Or Casual Entertaining, And A Walkout To A Terrace. A Combined Living And Dining Room Sits Just Off The Kitchen, Along With Main-Floor Laundry And A Powder Room. The Family Room, Anchored By A Wood-Burning Fireplace, Walks Out To A Second Terrace Overlooking A Deep, Pool-Sized Backyard That's Been Professionally Landscaped. Upstairs, The Primary Suite Is A Retreat: A Five-Piece Ensuite With A Freestanding Soaker Tub, Separate Glass Shower, And Double Vanity, A Walk-In Closet, And Its Own Private Balcony. Three Additional Bedrooms, Each With Double Closets, Share A Spacious Five-Piece Family Bath. The Lower Level, 1,407 Square Feet On Its Own, Offers The Potential For Its Own Living Zone: A Separate Entrance, Full Kitchen, Fifth Bedroom, Three-Piece Bath, And A Large Recreation Room - Space For Extended Family Or A Home Office. A Double Car Garage With High Ceilings Is A Rare Find In Etobicoke, With Central Vacuum, Central Air Conditioning, And A High-Efficiency Furnace. Just A Stroll Down The Street, The Long Branch GO Train Puts Downtown Within Easy Reach. Sherway Gardens, The Airport, And The QEW Are All An Easy Drive, While The Shops, Restaurants, And Boutiques Along Lake Shore Are A Short Walk, Along With Marie Curtis Park, The Waterfront Trail, The Lake, And Wonderful Neighbourhood Schools, Including Sir Adam Beck Junior School, Which Offers French Immersion.
Full Property Details
Interior
Bedrooms
4
Bedrooms Plus
1
Total Bedrooms
5
Washrooms
4
Square Footage
2000-2500 sqft
Basement
Separate Entrance,Finished
Heating Source
Gas
Heating Fuel
Forced Air
Air Conditioning
Central Air
Family Room
Yes
Kitchens
1
Kitchens Plus
1
Total Kitchens
2
Fireplace Features
Yes
Bedrooms
4
Bedrooms Plus
1
Total Bedrooms
5
Washrooms
4
Square Footage
2000-2500 sqft
Basement
Separate Entrance,Finished
Heating Source
Gas
Heating Fuel
Forced Air
Air Conditioning
Central Air
Family Room
Yes
Kitchens
1
Kitchens Plus
1
Total Kitchens
2
Fireplace Features
Yes
Exterior
Depth
135.0
Front
41.67
Driveway
Private Double
Lot Size
42 x 135.0 ft
Pool
None
Parking Spaces
2
Total Parking Spaces
4.00
Parking Description
Attached
Garage Spaces
2
Depth
135.0
Front
41.67
Driveway
Private Double
Lot Size
42 x 135.0 ft
Pool
None
Parking Spaces
2
Total Parking Spaces
4.00
Parking Description
Attached
Garage Spaces
2
Building Description
Style
2-Storey
Home Type
House
Subtype
Detached
Property Orientation
East
Exterior Finish
Brick
Sewers
Sewers
Water Supply
Municipal
Possession Date
No Data
Style
2-Storey
Home Type
House
Subtype
Detached
Property Orientation
East
Exterior Finish
Brick
Sewers
Sewers
Water Supply
Municipal
Possession Date
No Data
Community
Community
Alderwood
Community
Alderwood
Taxes & Fees
Taxes
$6,462.54 /yr
Tax Year
2025
Taxes
$6,462.54 /yr
Tax Year
2025
Room Types
Bedroom 2
Hardwood Floor, Double Closet, W/O To Balcony
Dimensions 13.22 x 11.65 feet
154.01 sqft
Bedroom 3
Hardwood Floor, Double Closet, Overlooks Garden
Dimensions 10.86 x 9.55 feet
103.71 sqft
Bedroom 4
Hardwood Floor, Double Closet
Dimensions 13.22 x 10.99 feet
145.29 sqft
Bedroom 5
Tile Floor
Dimensions 11.88 x 8.6 feet
102.17 sqft
Dining Room
Hardwood Floor, Pot Lights
Dimensions 15.09 x 9.78 feet
147.58 sqft
Foyer
-
Dimensions 16.4 x 11.25 feet
184.5 sqft
Kitchen
Hardwood Floor, Stainless Steel Appl, W/O To Patio