Sign In or Create a Free Account to see full details of this property
Key Facts
Key facts for 35 Bywood Drive
Property Type
House, 2-Storey
Parking
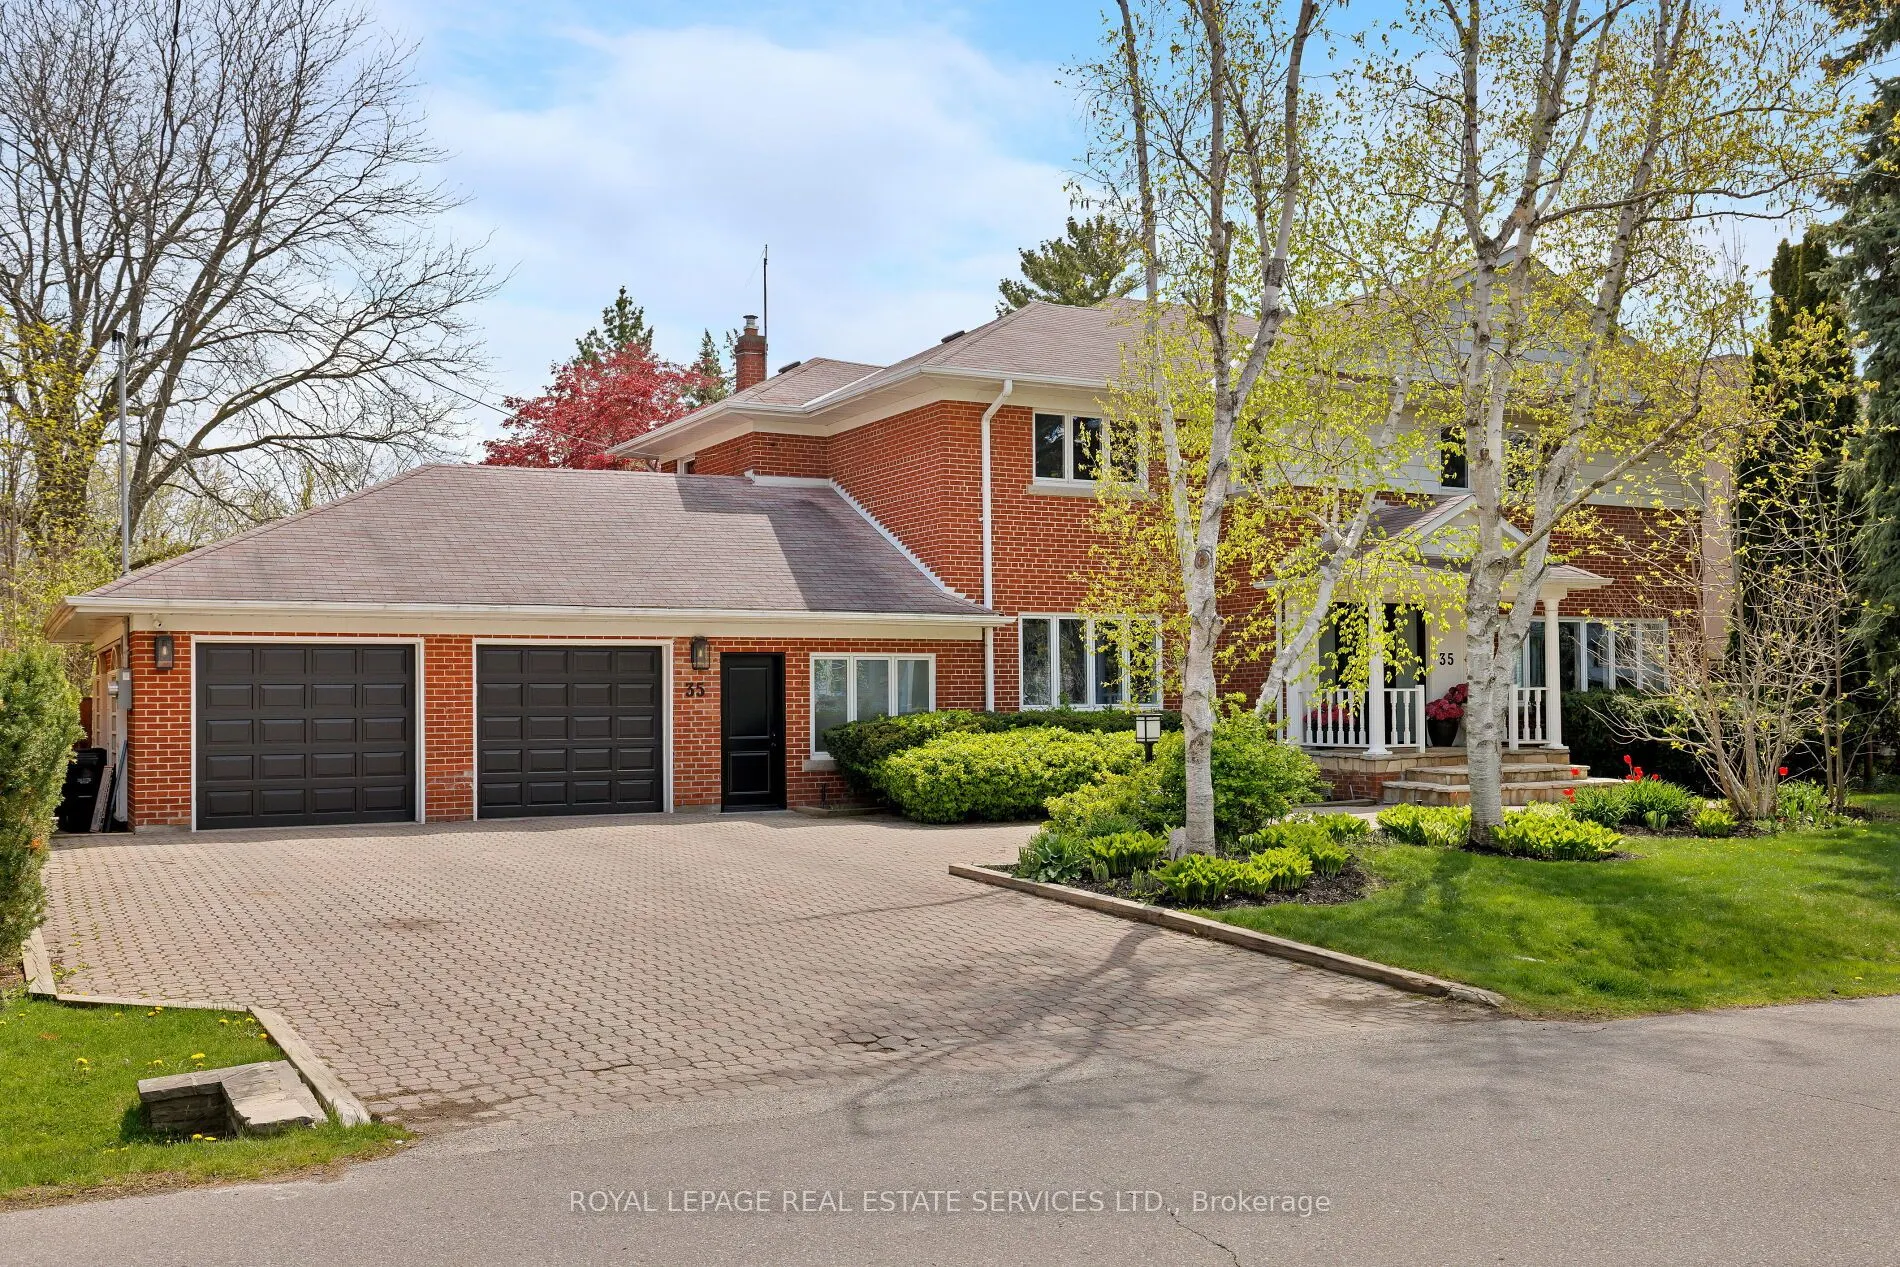
Attached 2 garage, 4 parking
MLS #
W13123986
Size
3500-5000 sqft
Basement
Separate Entrance,Finished
Listed on
2026-05-13
Lot size
90 x 110.0
Tax
$11,922.11 /yr
Days on Market
169
Approximate Age
-
Maintenance Fee
-
Description
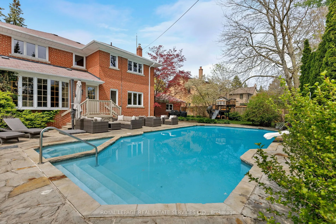
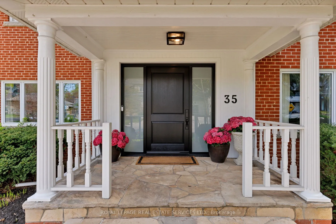
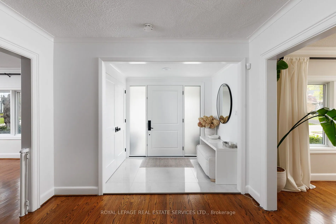
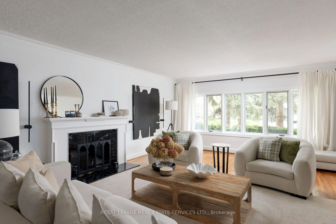
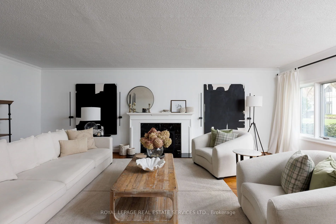
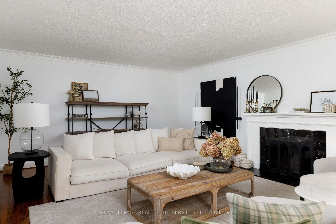
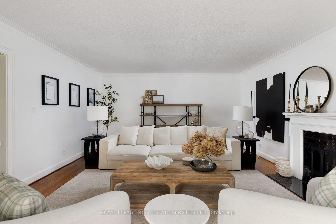
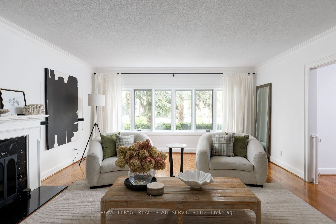
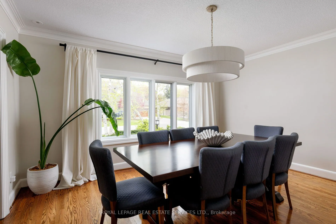
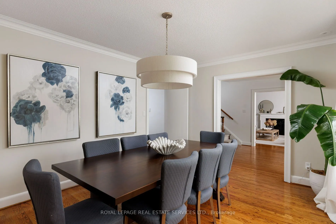
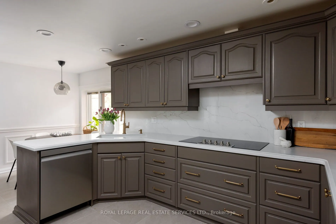
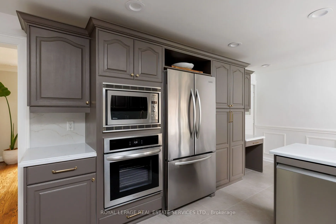
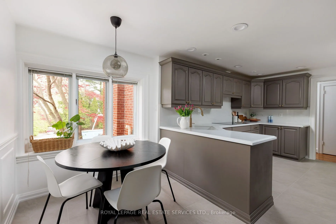
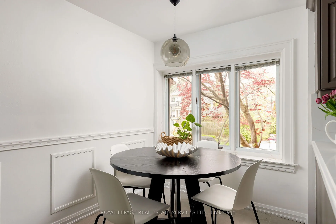
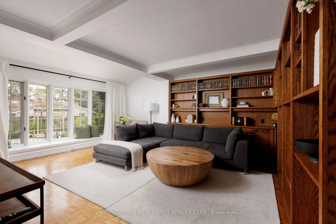
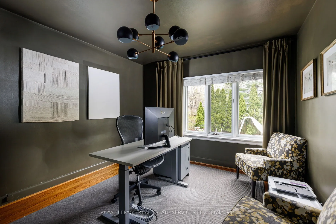
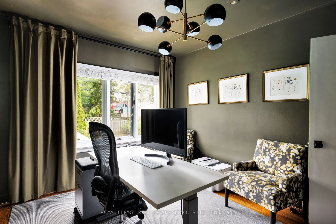
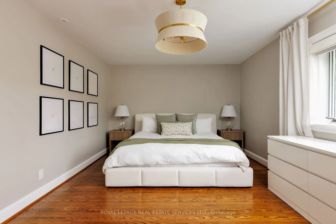
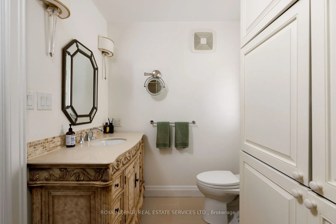
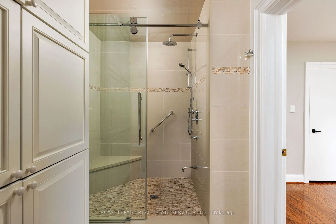
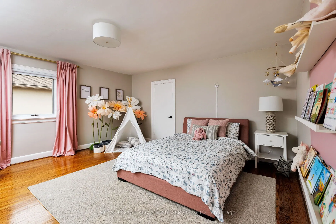
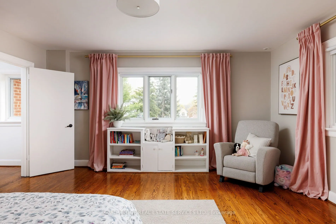
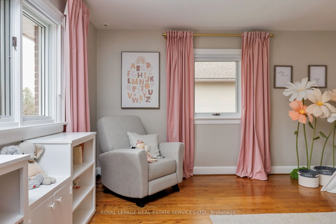
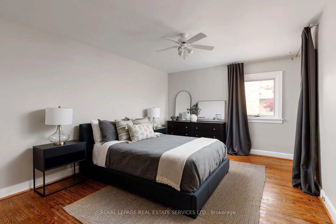
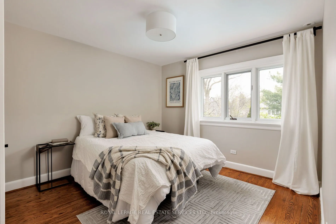
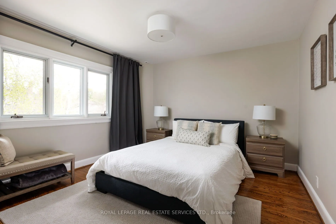
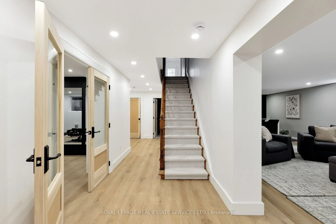
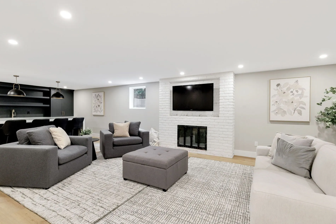
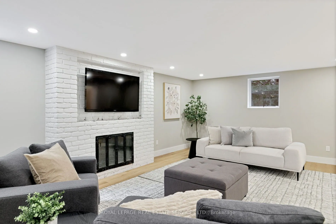
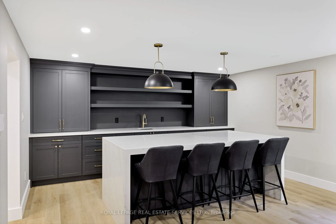
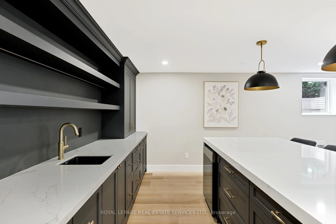
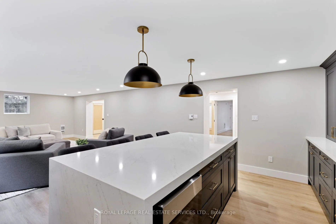
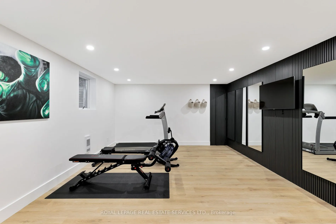
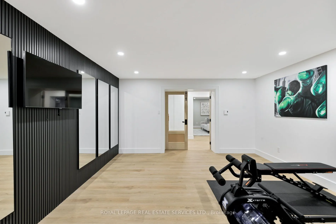
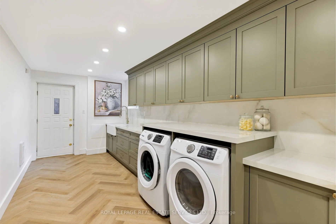
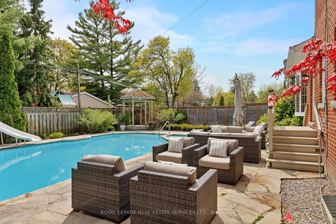
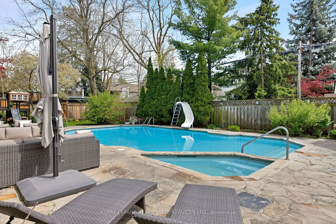
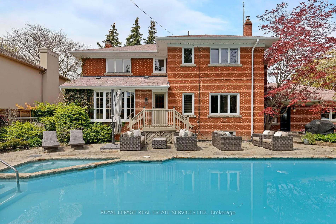
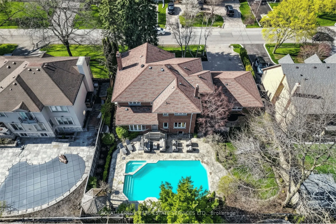
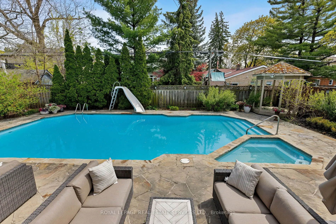
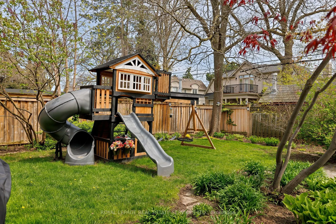
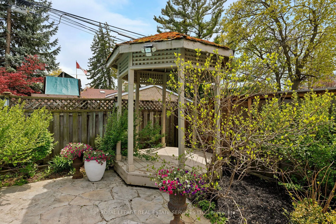
Renovated luxury home in the heart of Rosethorn Park, set on a quiet, tree-lined street just steps to top-rated schools, Thorncrest Plaza, TTC, and neighbourhood parks. This meticulously maintained and extensively improved two-storey home offers over 5,400 sq ft of total living space (including the ...basement), featuring 5 excellent, 4 bathrooms, and a thoughtfully refreshed custom eat-in kitchen with new flooring, new stone counter and backsplash, and newer stainless steel appliances. Bright and well-appointed principal rooms, including a large living room, a separate dining area with front-facing windows, a main floor family room with a bay window overlooking the rear patio and pool, and a private office that can be converted into a 6th bedroom. The extensively renovated basement features a spacious rec room with a wet bar, a dedicated exercise room (or 7th bedroom), a large laundry room with ample storage, temperature-controlled storage, and a separate side entrance (potential for a lower-level apartment). Relax and enjoy the benefits of the rear yard oasis, complete with a large inground concrete heated pool with updated equipment, hot tub, stone patio, gazebo, and a large landscaped side yard.