Sign In or Create a Free Account to see full details of this property
Key Facts
Key facts for 511 The West Mall #1908
Property Type
Condo, Apartment
Parking
1 garage, 1 parking
MLS #
W12037247
Size
1200-1399 sqft
Basement
None
Listed on
2025-03-24
Lot size
-
Tax
$1,472.48 /yr
Days on Market
583
Approximate Age
-
Maintenance Fee
$919.10/mo
Cable TV, Common Ele...
Description
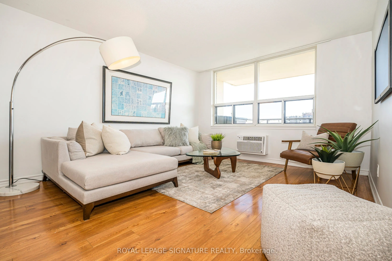
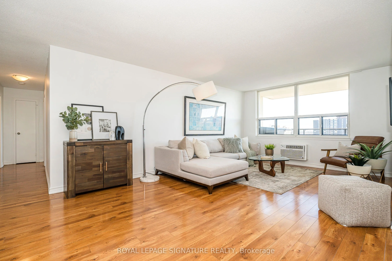
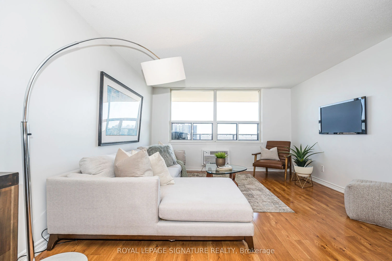
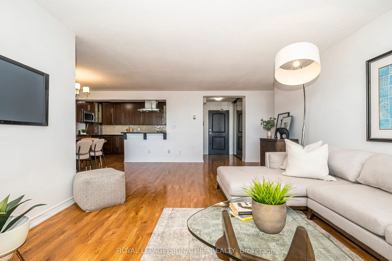
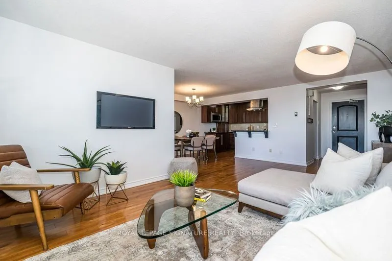
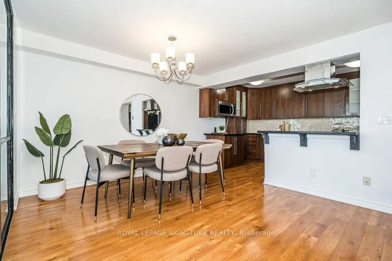
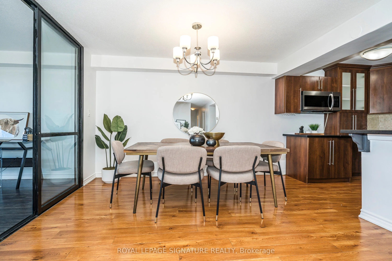
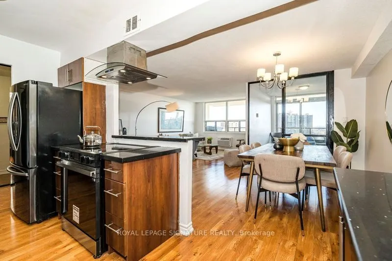
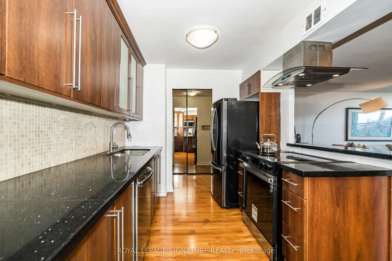
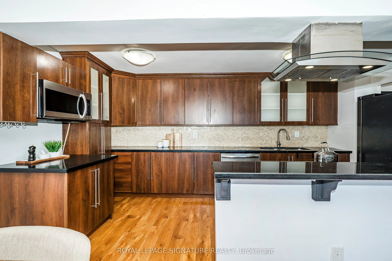
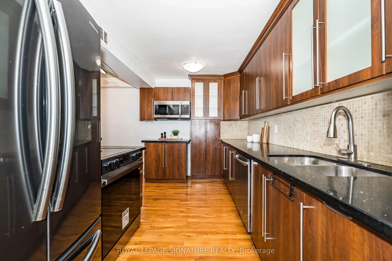
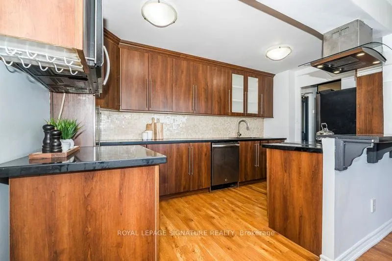
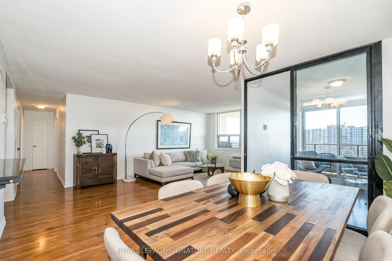
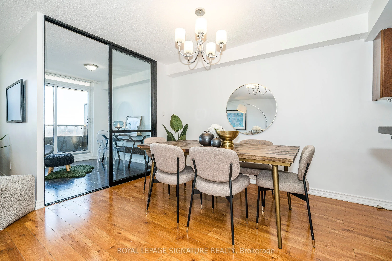
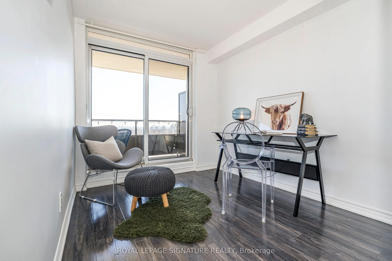
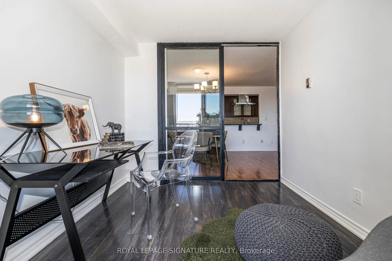
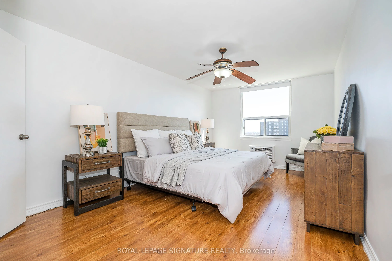
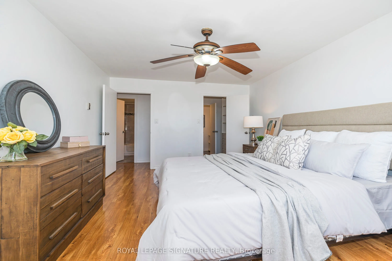
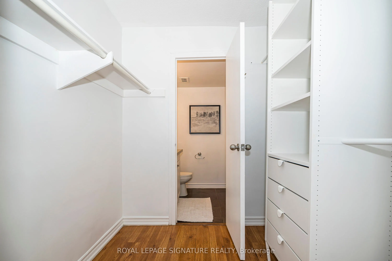
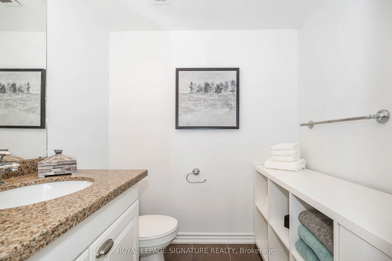
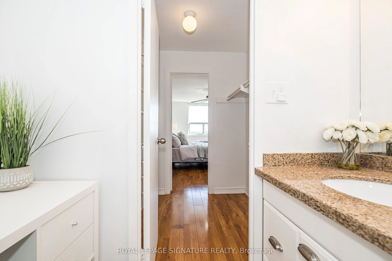
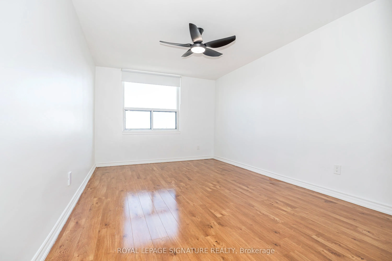
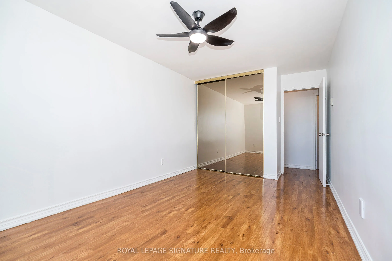
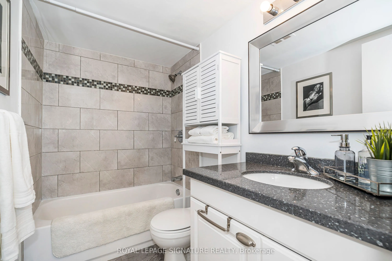
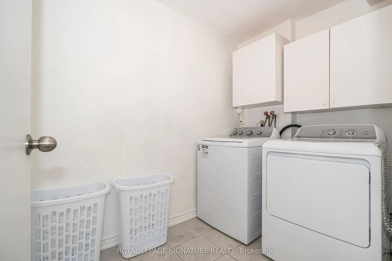
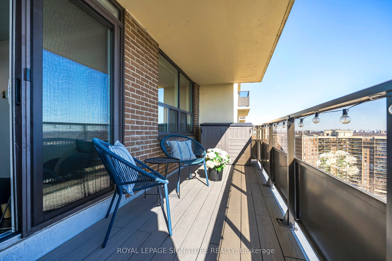
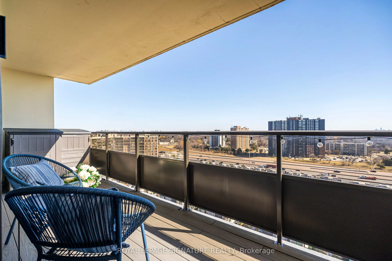
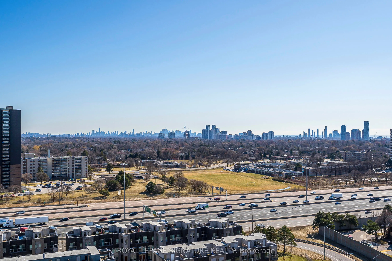
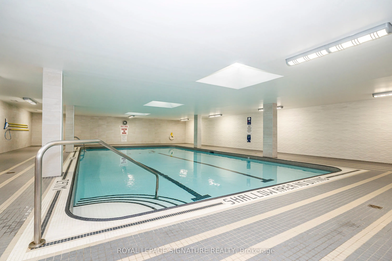
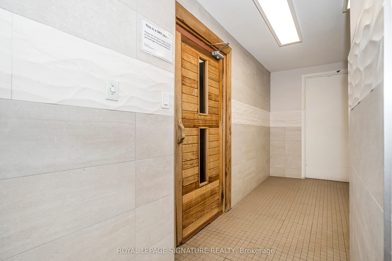
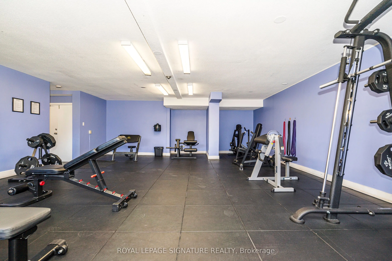
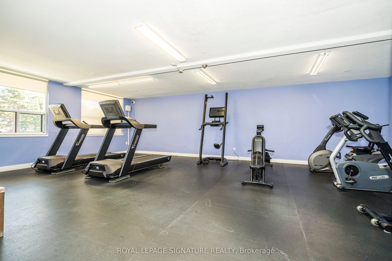
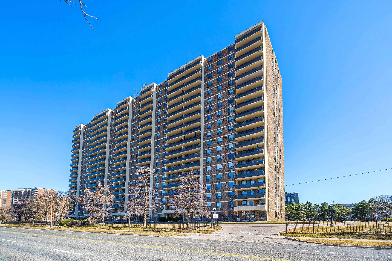
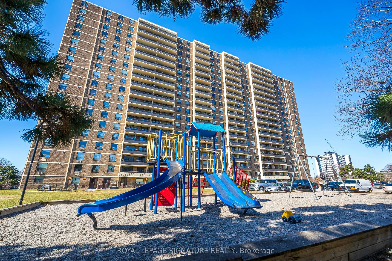
Welcome to this renovated & meticulously maintained 2 bedroom & den condo, den can be used as a 3rd bedroom. At 1250 sqft this beautiful home features a designer kitchen with extended cabinetry, sleek granite countertops, stainless steel appliances, breakfast bar & modern finishes. The combined l...iving and dining space offers a bright, open layout that seamlessly connects to the kitchen, making it ideal for entertaining and everyday living. The extra-large bedrooms offer plenty of space, with the primary bedroom boasting a walk-in closet and a 2pc ensuite. Both bathrooms finished with granite counter tops. An actual laundry room provides ample storage, adding to the convenience of this stunning unit. Step onto your expansive private balcony, finished with composite flooring, to enjoy clear, unobstructed east and southeast views of the city. This condo's prime location places you just steps away from transit, groceries, shops, and restaurants and only a 10 minute ride to Kipling Station, with quick access to the QEW, 401, and 427 highways. Additionally, you're only an 8-minute drive from CF Sherway Gardens, a premier shopping destination featuring hundreds of stores, restaurants, and bars. The condo fees are all-inclusive, including cable and internet. The building also come with excellent amenities including gym, indoor pool, party room, EV charging station and much more! Freshly painted and professionally cleaned, this home is move-in ready for you to enjoy.