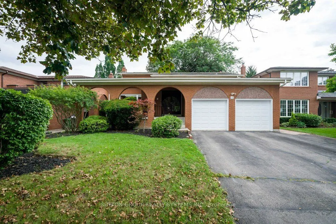
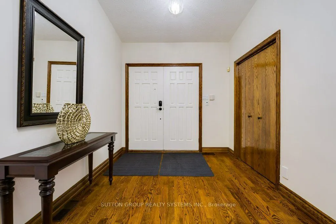
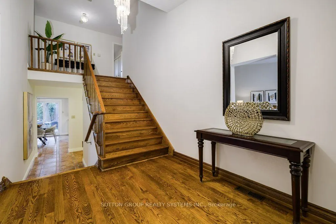
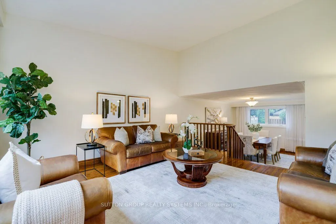
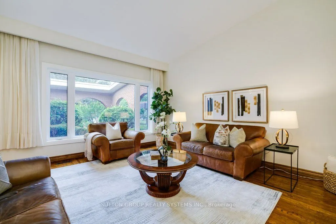
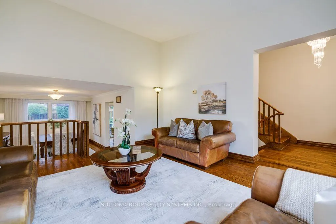
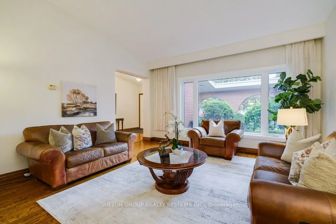
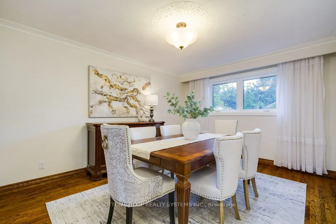
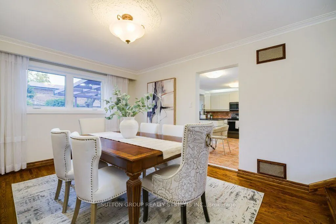
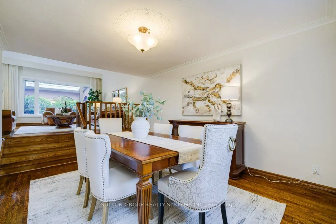
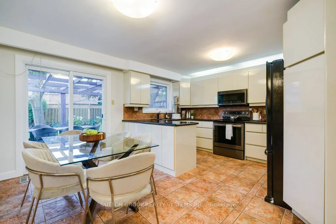
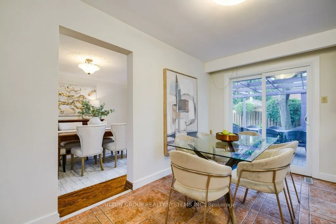
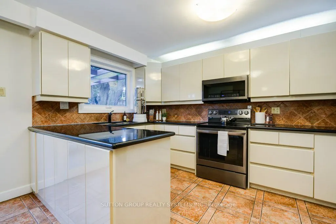
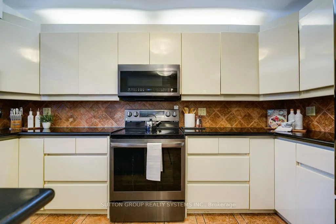
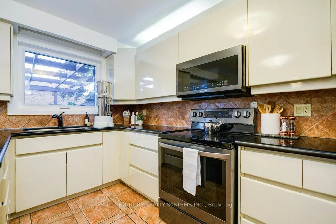
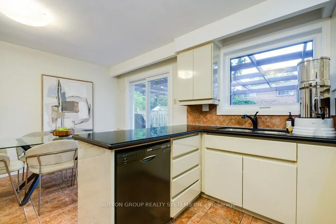
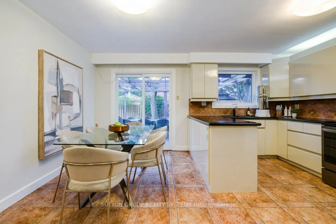
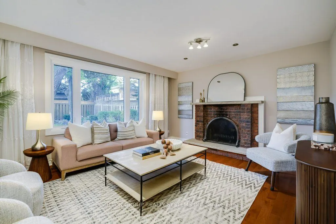
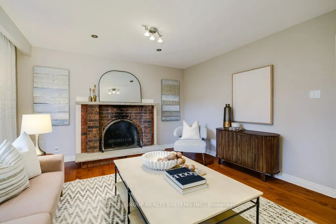
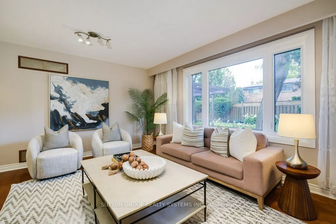
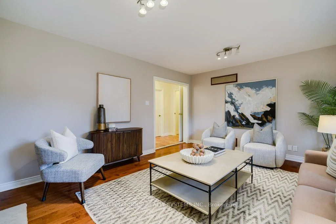
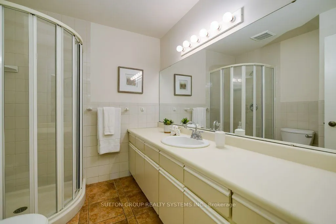
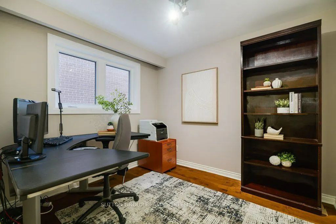
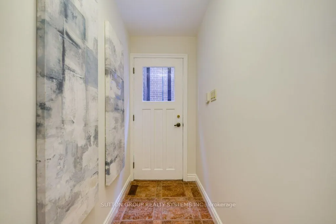
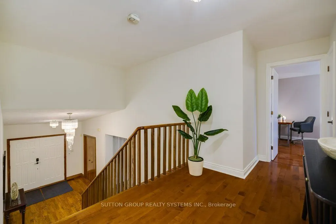
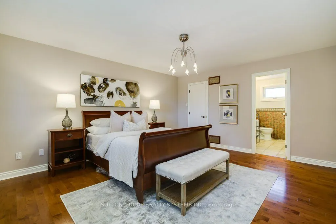
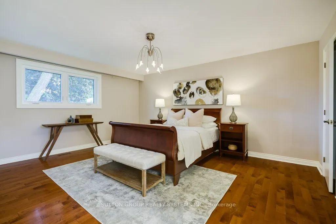
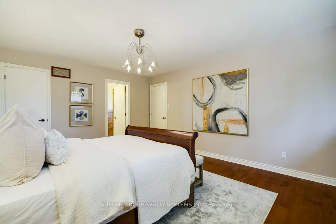
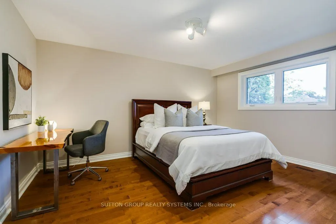
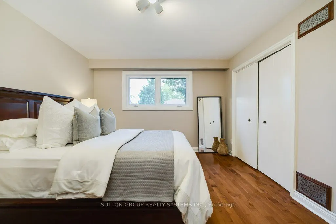
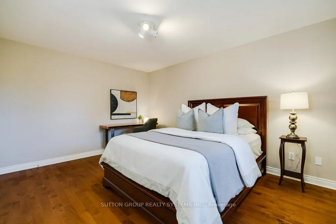
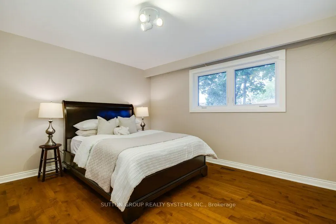
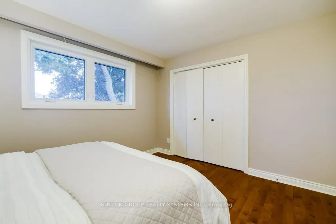
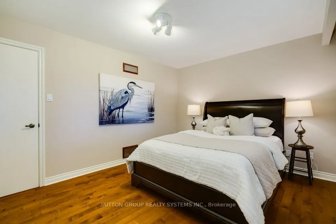
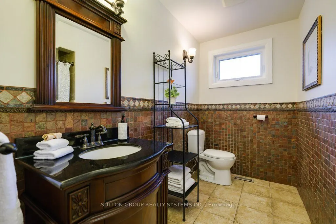
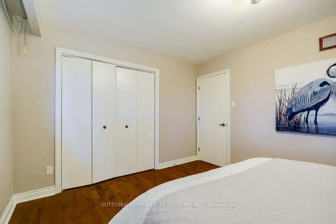
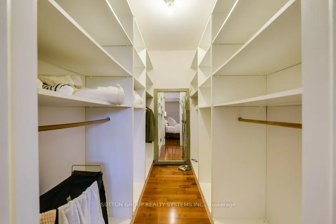
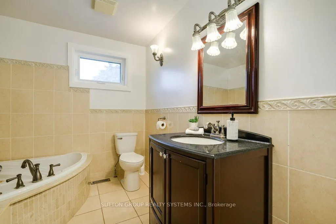
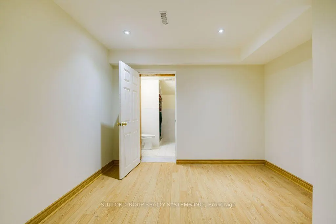
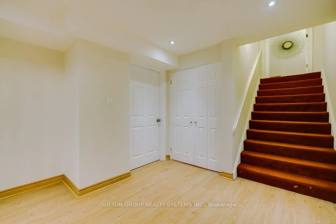
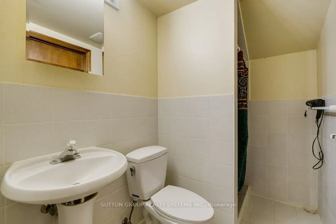
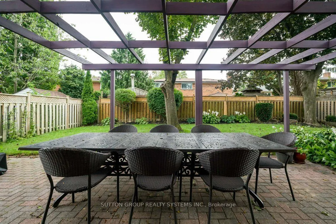
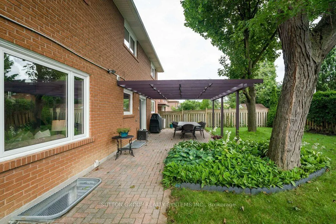
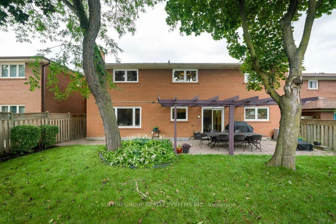
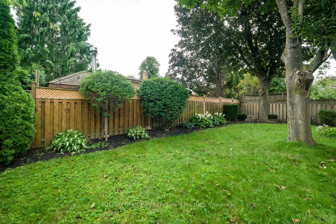
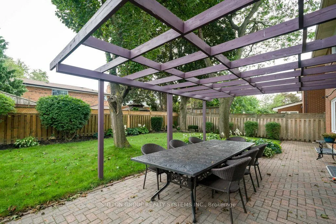
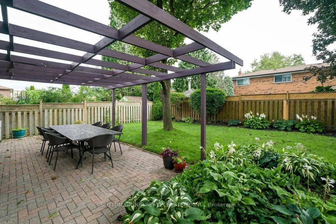
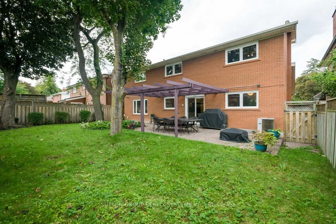
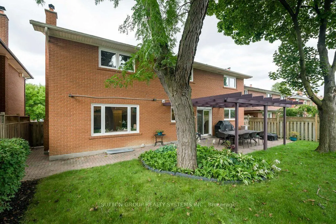
Welcome to this beautifully maintained and spacious family residence in the highly sought-after Edenbridge-Humber Valley community. Offering approximately 2,639 sq. ft. of above-grade living space1,625 sq. ft. finished basement, this exceptional 4-bedroom, 4-bathroom home provides an ideal combinati...on of comfort, functionality and generous living space for growing families. From the moment you enter, the welcoming foyer sets the tone for a warm and inviting home. Rich hardwood flooring flows throughout the main and upper levels, creating a timeless and elegant feel. The bright living room features a soaring cathedral ceiling, filling the space with natural light and creating an impressive setting for entertaining or relaxing. The elegant dining room provides a wonderful space for family dinners and special occasions. The well-appointed kitchen offers a practical layout with ample cabinetry and a comfortable breakfast area, while the walk-out provides easy access to the patio and private rear yard. The spacious family room, highlighted by a cozy fireplace, is perfectly suited for everyday family life. Step outside and discover a wonderfully private backyard surrounded by a beautiful garden. This peaceful outdoor space offers a lovely extension of the home and is ideal for enjoying time outdoors with family. The mature greenery and garden setting create a sense of privacy and tranquility. The second level offers generously sized bedrooms, each providing excellent natural light and comfortable living space. The primary bedroom is a relaxing private retreat, complete with a walk-in closet and its own 3-piece ensuite. The fully finished lower level adds an exceptional amount of flexible living space and includes a 3-piece bathroom provides numerous possibilities to suit the needs of your family. Great location! Close to Schools, St. George's Golf & Country Club, Eden Valley Park, Shopping ,Restaurants, TTC ,Highways, Airport.
Full Property Details
Interior
Bedrooms
4
Total Bedrooms
4
Washrooms
4
Square Footage
2500-3000 sqft
Basement
Finished
Heating Source
Gas
Heating Fuel
Forced Air
Air Conditioning
Central Air
Family Room
Yes
Kitchens
1
Total Kitchens
1
Fireplace Features
Yes
Bedrooms
4
Total Bedrooms
4
Washrooms
4
Square Footage
2500-3000 sqft
Basement
Finished
Heating Source
Gas
Heating Fuel
Forced Air
Air Conditioning
Central Air
Family Room
Yes
Kitchens
1
Total Kitchens
1
Fireplace Features
Yes
Exterior
Depth
113.16
Front
55.08
Driveway
Private
Lot Size
55 x 113.16 ft
Pool
None
Parking Spaces
2
Total Parking Spaces
4.00
Parking Description
Attached
Garage Spaces
2
Depth
113.16
Front
55.08
Driveway
Private
Lot Size
55 x 113.16 ft
Pool
None
Parking Spaces
2
Total Parking Spaces
4.00
Parking Description
Attached
Garage Spaces
2
Building Description
Style
2-Storey
Home Type
House
Subtype
Detached
Property Orientation
South
Exterior Finish
Brick
Sewers
Sewers
Water Supply
Municipal
Possession Date
No Data
Style
2-Storey
Home Type
House
Subtype
Detached
Property Orientation
South
Exterior Finish
Brick
Sewers
Sewers
Water Supply
Municipal
Possession Date
No Data
Community
Community
Edenbridge-Humber Valley
Community
Edenbridge-Humber Valley
Taxes & Fees
Taxes
$8,356.01 /yr
Tax Year
2026
Occupancy
Owner
Taxes
$8,356.01 /yr
Tax Year
2026
Occupancy
Owner
Room Types
Bedroom 2
Hardwood Floor, Double Closet, Overlooks Garden
Dimensions 13.42 x 10.99 feet
147.49 sqft
Bedroom 3
Hardwood Floor, Double Closet, Overlooks Garden
Dimensions 15.03 x 11.71 feet
176 sqft
Bedroom 4
Hardwood Floor, Double Closet
Dimensions 9.74 x 8.89 feet
86.59 sqft
Breakfast
Ceramic Floor, W/O To Patio, Overlooks Garden
Dimensions 15.06 x 7.61 feet
114.61 sqft
Dining Room
Hardwood Floor, Sunken Room, Overlooks Garden
Dimensions 17.42 x 11.55 feet
201.2 sqft
Exercise Room
-
Dimensions 28.9 x 26.35 feet
761.52 sqft
Family Room
Hardwood Floor, Fireplace, Overlooks Garden
Dimensions 16.4 x 13.09 feet
214.68 sqft
Foyer
Hardwood Floor, Double Closet, Open Concept
Dimensions 14.01 x 8.69 feet
121.75 sqft
Kitchen
Ceramic Floor, Open Concept, W/O To Patio
Dimensions 13.09 x 8.14 feet
106.55 sqft
Primary Bedroom
Hardwood Floor, Walk-In Closet(s), 3 Pc Ensuite
Dimensions 16.77 x 13.68 feet
229.41 sqft
Recreation
-
Dimensions 14.99 x 14.53 feet
217.8 sqft
Similar Properties(No results)
Mortgage Calculator
Calculate your estimated monthly mortgage payment
Price
$1,998,000
$
%
%
Total cost of mortgage
$0
Monthly payment
By clicking Save, we will calculate your estimated mortgage for all properties using the saved values (down payment percentage, interest rate, and amortization).
The accuracy and applicability of this calculator are not guaranteed.