Sign In or Create a Free Account to see full details of this property
Key Facts
Key facts for 5 Richgrove Drive E #104
Property Type
Condo, 2-Storey
Parking
Underground 1 garage, 1 parking
MLS #
W13731850
Size
1000-1199 sqft
Basement
None
Listed on
2026-09-01
Lot size
-
Tax
-
Days on Market
56
Approximate Age
-
Maintenance Fee
-
Description
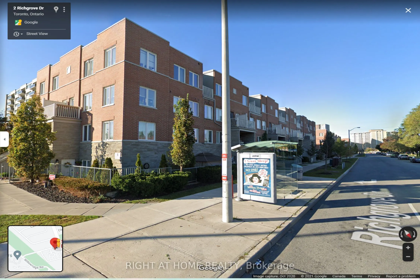
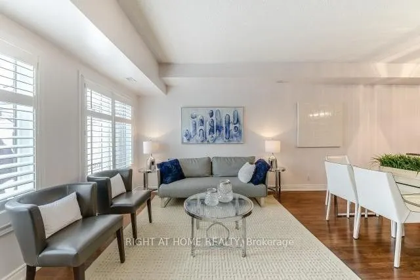
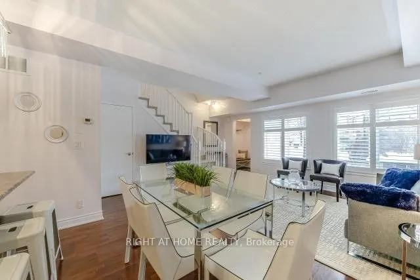
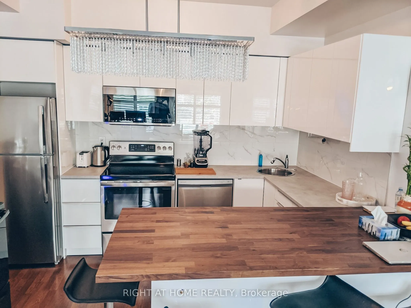
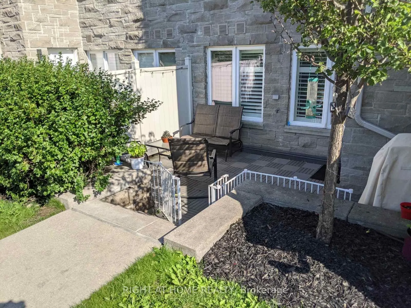
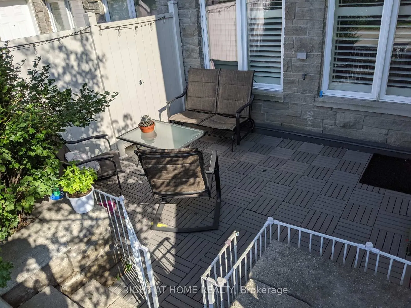
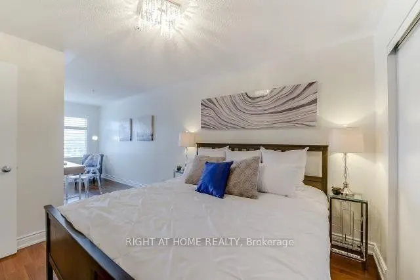
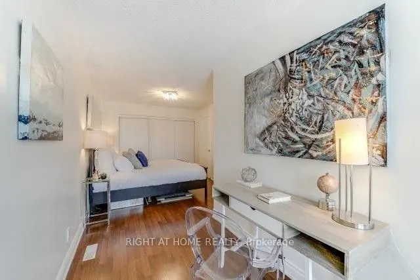
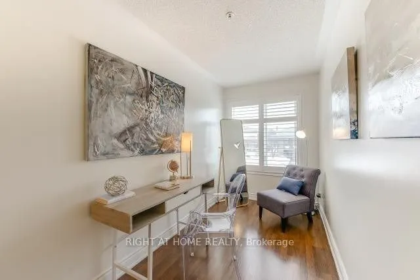
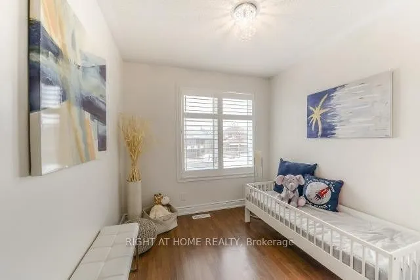
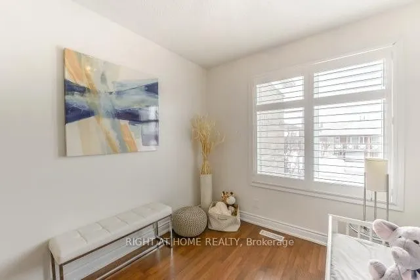
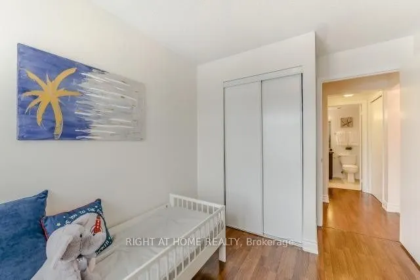
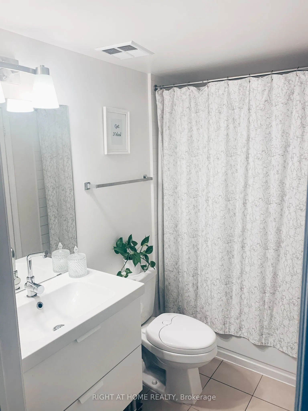
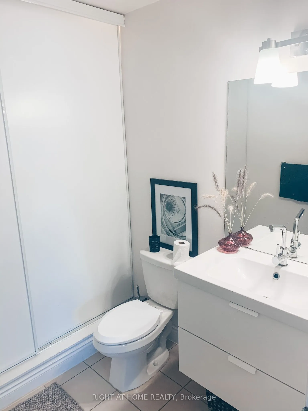
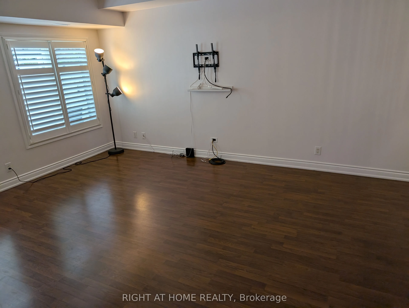
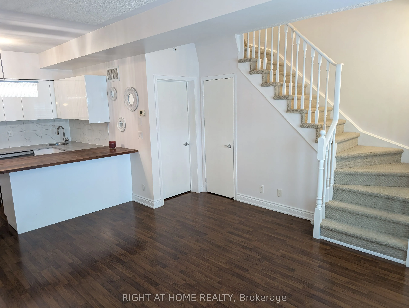
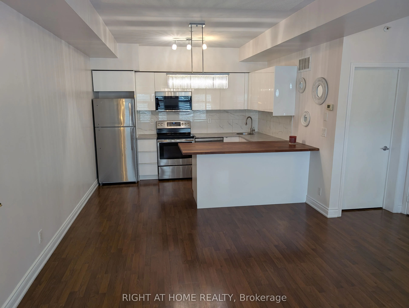
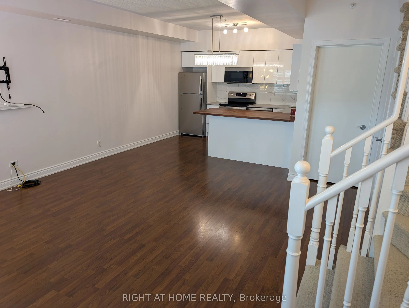
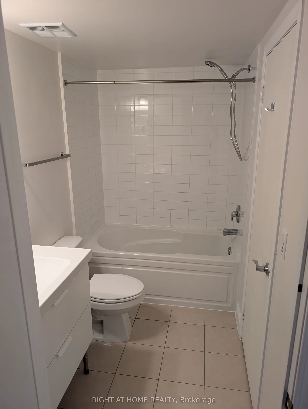
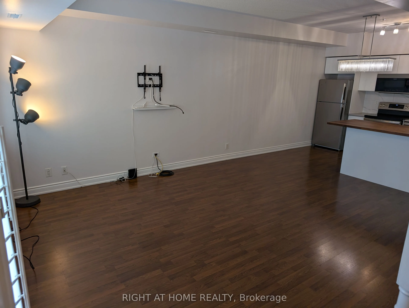
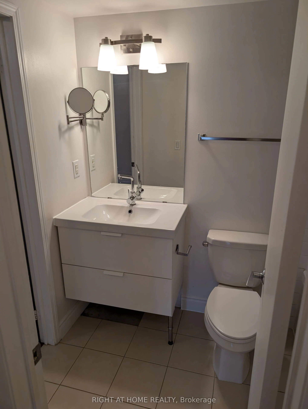
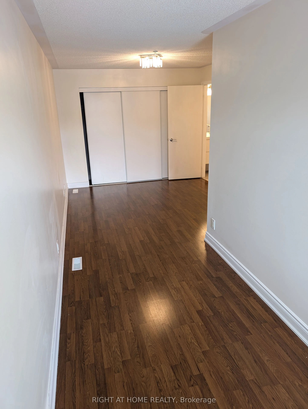
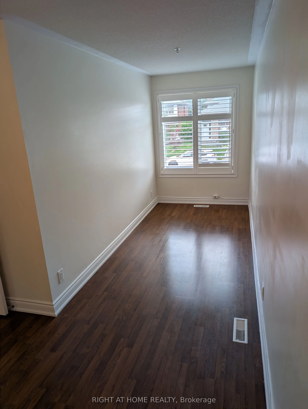
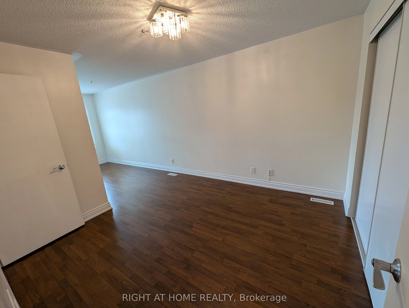
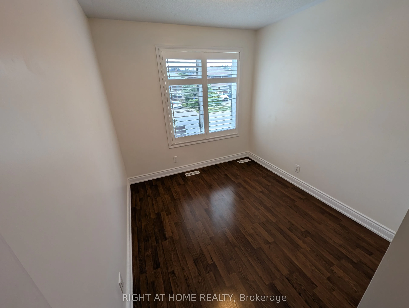
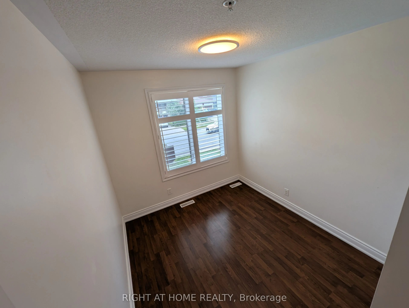
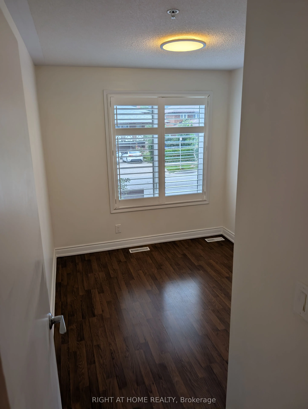
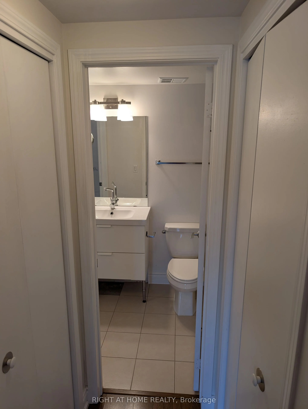
Welcome to Richgrove Village! This bright and spacious 2-bedroom plus den, 2-bathroom stackedtownhome offers over 1,000 sq. ft. of thoughtfully designed living space in one of Etobicoke'smost desirable communities. The open-concept layout features a modern kitchen with stainlesssteel appliances, a l...arge centre island, ample cabinetry, and a spacious living and diningarea that's perfect for both everyday living and entertaining. Large windows provide anabundance of natural light, while the versatile den is ideal for a home office, study, orreading nook. The upper level offers two generously sized bedrooms, convenient upper-levelensuite laundry, and well-appointed bathrooms. Enjoy your own private terrace, one undergroundparking space, and ample visitor parking. Ideally located minutes from Highways 401, 427, 409and 27, Pearson International Airport, TTC transit, Centennial Park, schools, shopping,restaurants, and the future Eglinton Crosstown LRT. An exceptional opportunity to lease abeautiful home in a well-maintained, family-friendly community.