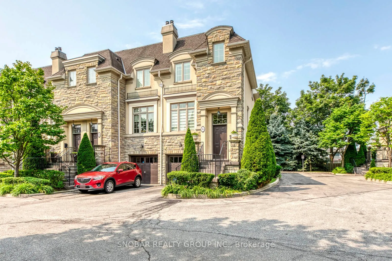
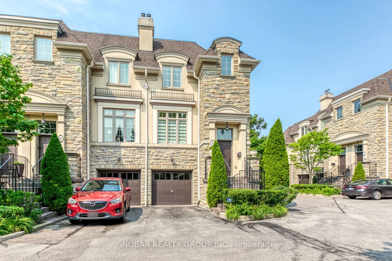
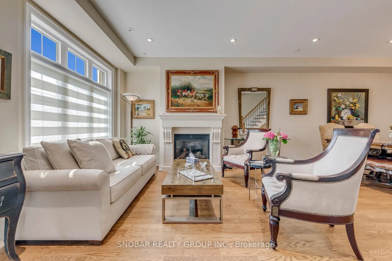
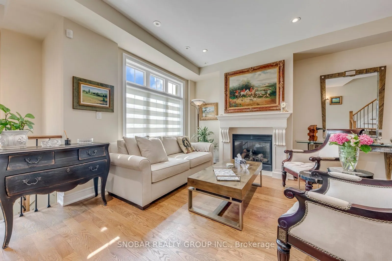
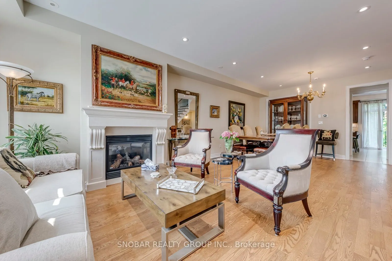
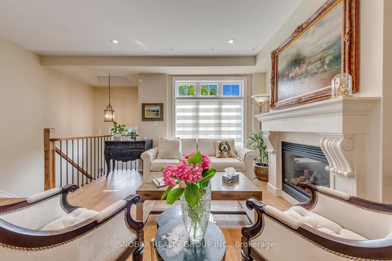
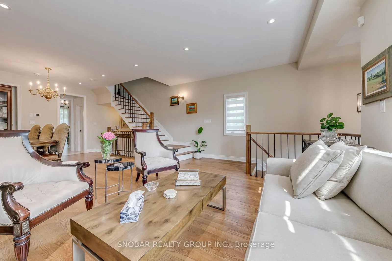
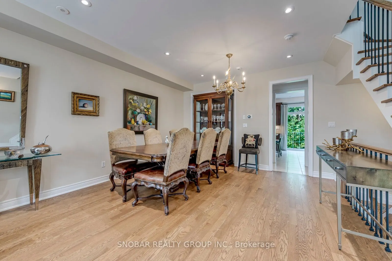
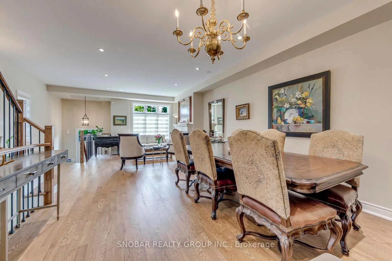
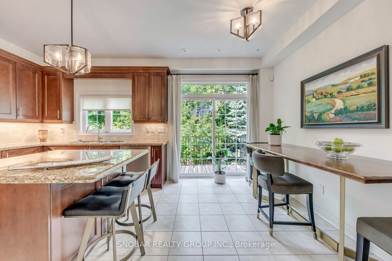
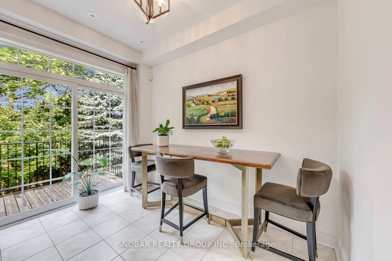
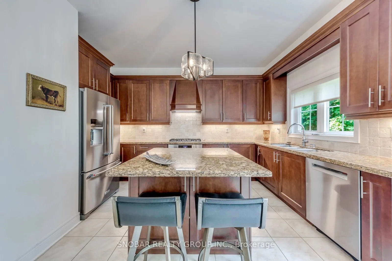
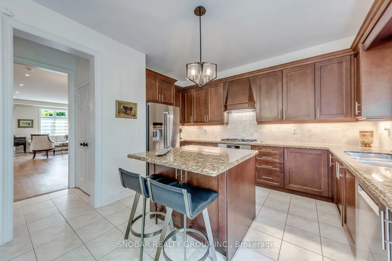
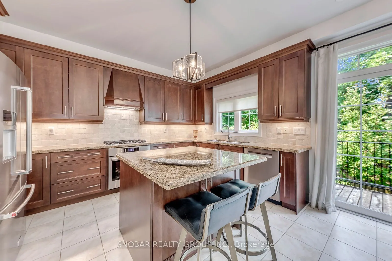
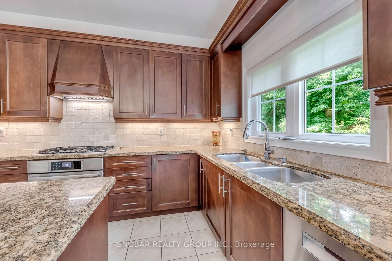
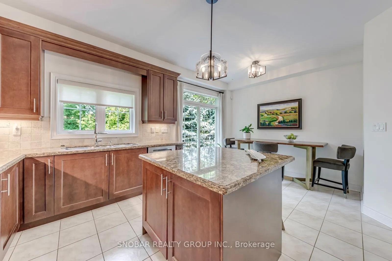
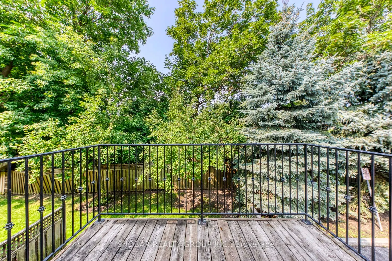
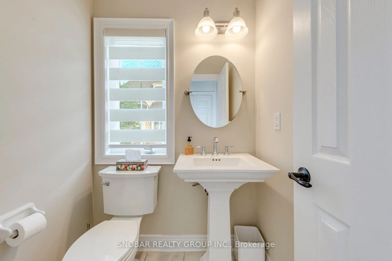
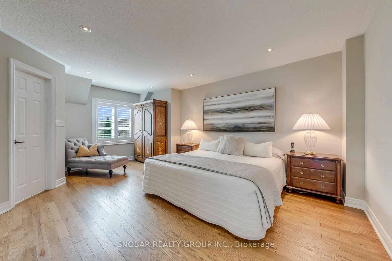
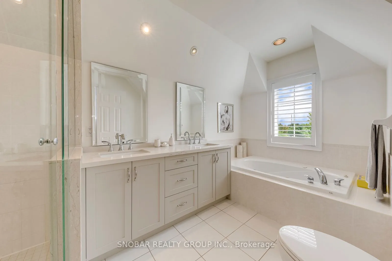
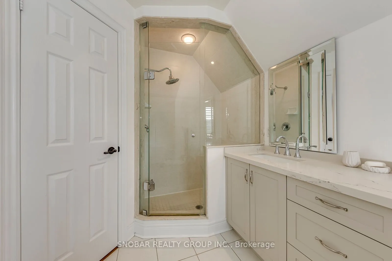
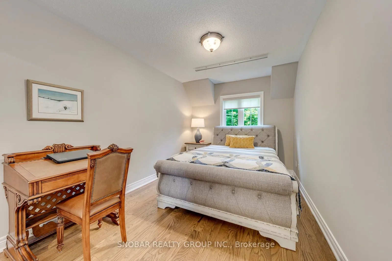
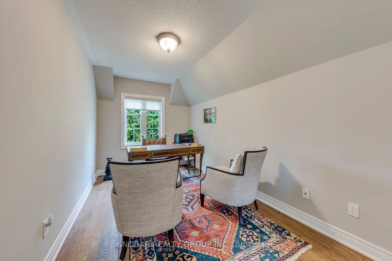
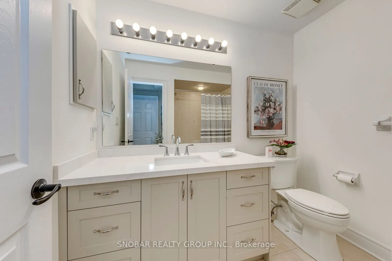
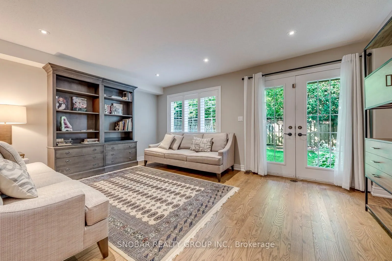
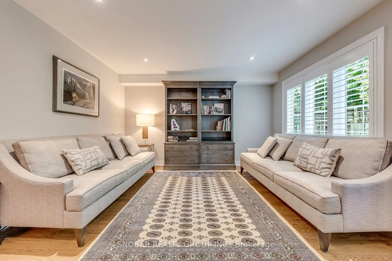
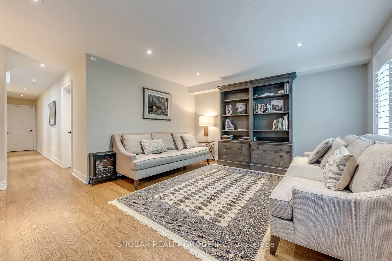
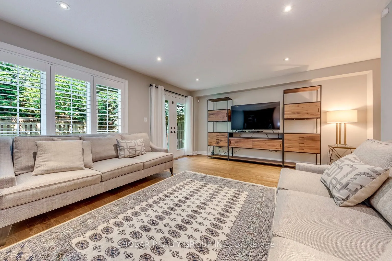
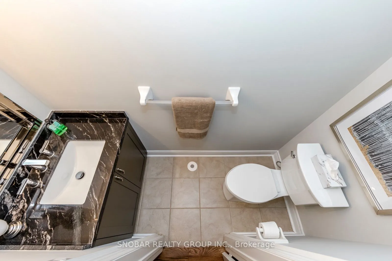
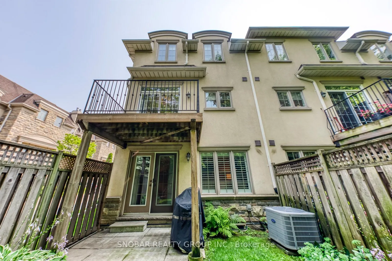
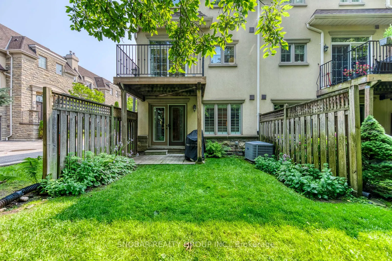
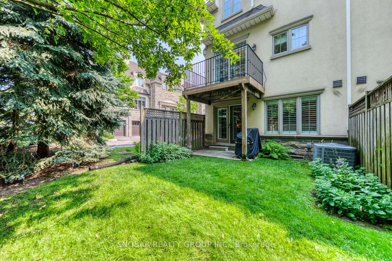
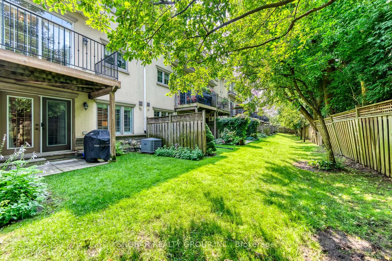
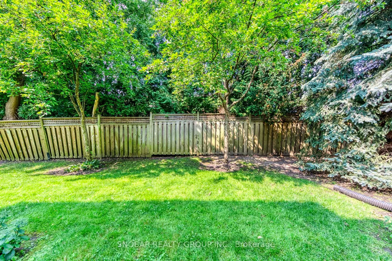
Rarely available end unit - feels like a semi. Located in the prestigious Richmond Gardens neighbourhood of Etobicoke, 208 La Rose Avenue is an exceptional townhome within an exclusive collection of just 17 residences, thoughtfully designed for comfort, style, and modern living. Meticulously upgra...ded throughout, this elegant home offers an impressive blend of luxury and functionality. Soaring ceilings enhance the open-concept living and dining areas, creating a bright and spacious setting ideal for everyday living and entertaining. Expansive windows fill the interior with natural light and contribute to the home's warm, inviting atmosphere. At the heart of the residence is a beautifully appointed gourmet kitchen featuring premium appliances, generous counter space, and a walkout to a private deck complete with a gas-line connection-perfect for outdoor dining and entertaining. The second level offers three generously sized bedrooms with ample space for family and guests. The lower level features a spacious family room with a walkout to the ground-level patio and private yard, providing a peaceful retreat for relaxation and recreation. Experience sophisticated living in this distinguished and private community, conveniently located near excellent schools, parks, shopping, transit, and neighbourhood amenities. Don't miss the opportunity to make this exceptional Richmond Gardens townhome your new home. Show and Sell!!
Full Property Details
Interior
Bedrooms
3
Total Bedrooms
3
Washrooms
4
Square Footage
2250-2499 sqft
Basement
Unfinished
Heating Source
Gas
Heating Fuel
Forced Air
Air Conditioning
Central Air
Family Room
Yes
Kitchens
1
Total Kitchens
1
Fireplace Features
Yes
Bedrooms
3
Total Bedrooms
3
Washrooms
4
Square Footage
2250-2499 sqft
Basement
Unfinished
Heating Source
Gas
Heating Fuel
Forced Air
Air Conditioning
Central Air
Family Room
Yes
Kitchens
1
Total Kitchens
1
Fireplace Features
Yes
Exterior
Driveway
Private
Parking Spaces
2
Total Parking Spaces
2.00
Parking Description
Private
Garage Spaces
1
Zoning
Single Family Residential
Balcony
Open
Driveway
Private
Parking Spaces
2
Total Parking Spaces
2.00
Parking Description
Private
Garage Spaces
1
Zoning
Single Family Residential
Balcony
Open
Building Description
Style
3-Storey
Home Type
Condo
Subtype
Condo Townhouse
Year Built
16-30
Property Orientation
East West
Exterior Finish
Stone,Stucco (Plaster)
Possession Date
No Data
Locker
None
Style
3-Storey
Home Type
Condo
Subtype
Condo Townhouse
Year Built
16-30
Property Orientation
East West
Exterior Finish
Stone,Stucco (Plaster)
Possession Date
No Data
Locker
None
Community
Community
Willowridge-Martingrove-Richview
Community
Willowridge-Martingrove-Richview
Taxes & Fees
Taxes
$6,085 /yr
Tax Year
2025
Occupancy
Owner
Maintenance Fee
$970/mo
Common Elements
Included
Parking
Included
Building Insurance
Included
Taxes
$6,085 /yr
Tax Year
2025
Occupancy
Owner
Maintenance Fee
$970/mo
Common Elements
Included
Parking
Included
Building Insurance
Included
Other
Pets
Yes-with Restrictions
Pets
Yes-with Restrictions
Room Types
Bedroom 2
Hardwood Floor, Closet, Window
Dimensions 13.55 x 8.86 feet
120.05 sqft
Bedroom 3
Hardwood Floor, Closet, Window
Dimensions 13.55 x 8.1 feet
109.76 sqft
Breakfast
Ceramic Floor, Combined w/Kitchen, W/O To Deck
Dimensions 10.4 x 7.64 feet
79.46 sqft
Dining Room
Hardwood Floor, Pot Lights, Combined w/Living
Dimensions 12.99 x 12.8 feet
166.27 sqft
Family Room
Hardwood Floor, W/O To Yard, Window
Dimensions 17.36 x 13.45 feet
233.49 sqft
Furnace Room
Unfinished, Concrete Floor
Dimensions 15.58 x 6.73 feet
104.85 sqft
Kitchen
Ceramic Floor, Stainless Steel Sink, Centre Island
Dimensions 14.11 x 9.68 feet
136.58 sqft
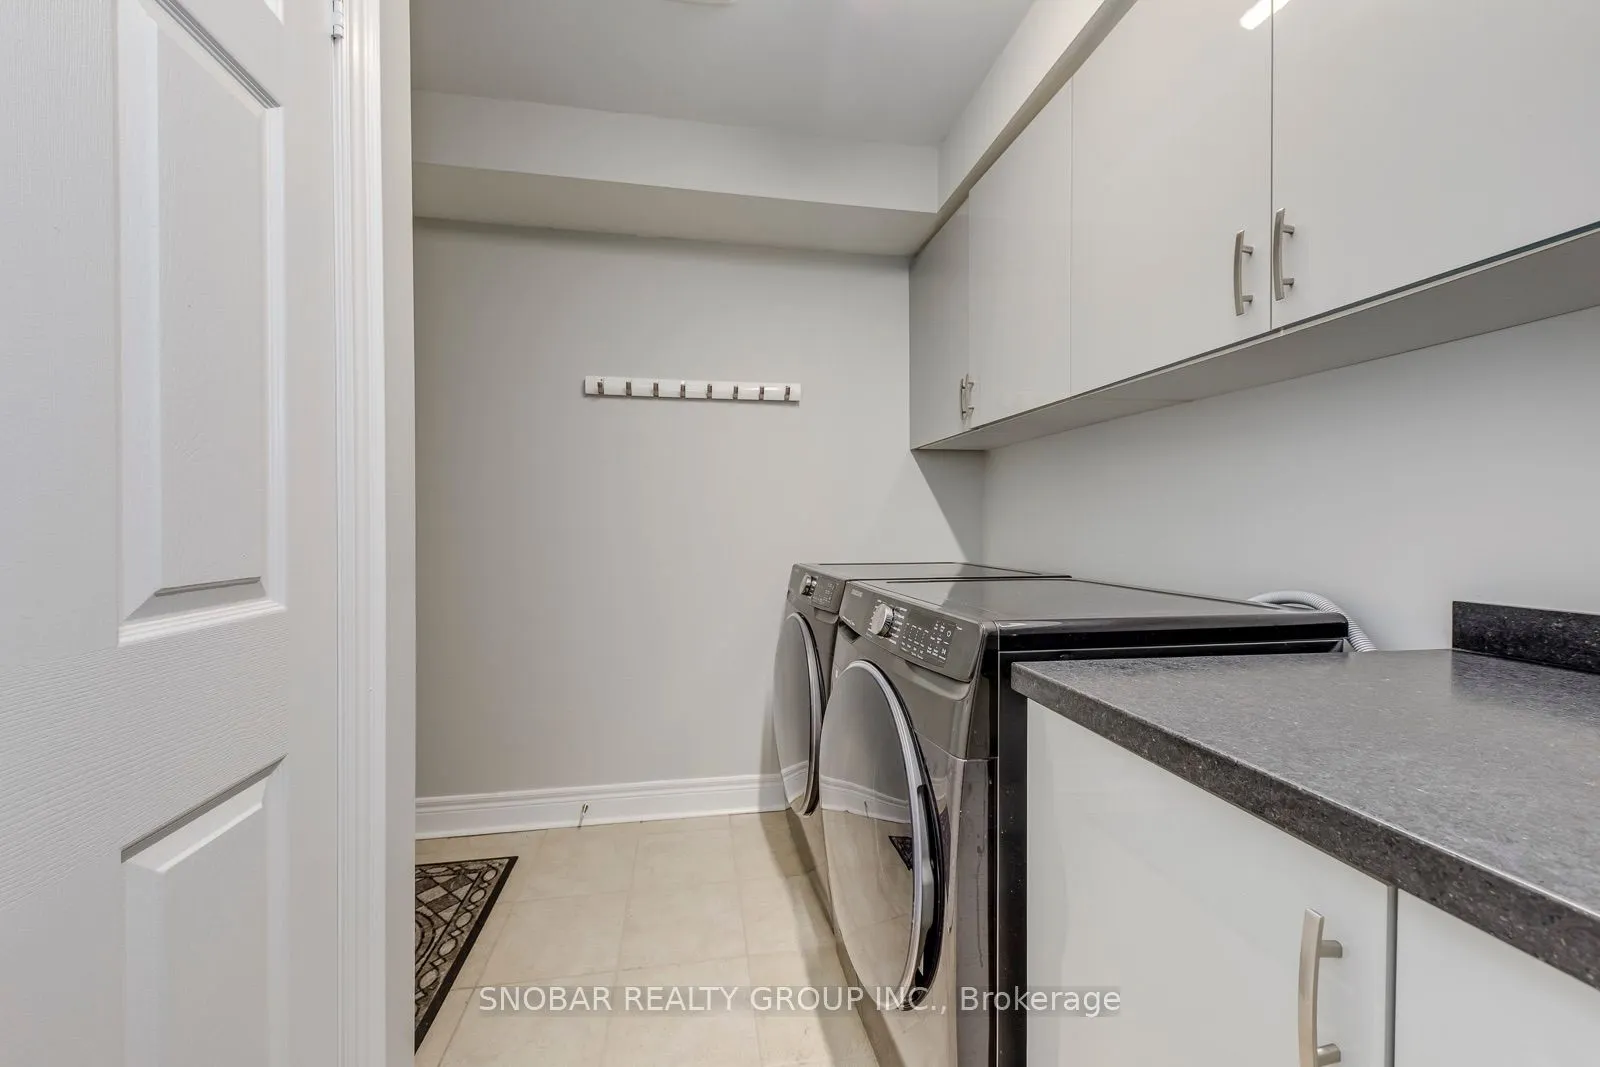
Laundry
Ceramic Floor, Laundry Sink, Access To Garage
Dimensions 10.17 x 5.58 feet
56.75 sqft
Living Room
Hardwood Floor, Combined w/Dining, Gas Fireplace
Dimensions 13.58 x 12.99 feet
176.4 sqft
Primary Bedroom
Hardwood Floor, 5 Pc Ensuite, Walk-In Closet(s)
Dimensions 18.37 x 12.24 feet
224.85 sqft
Recreation
Unfinished, Concrete Floor, Window
Dimensions 21.33 x 17.06 feet
363.89 sqft
Similar Properties(No results)
Mortgage Calculator
Calculate your estimated monthly mortgage payment
Price
$1,288,888
$
%
%
Total cost of mortgage
$0
Monthly payment
By clicking Save, we will calculate your estimated mortgage for all properties using the saved values (down payment percentage, interest rate, and amortization).
The accuracy and applicability of this calculator are not guaranteed.