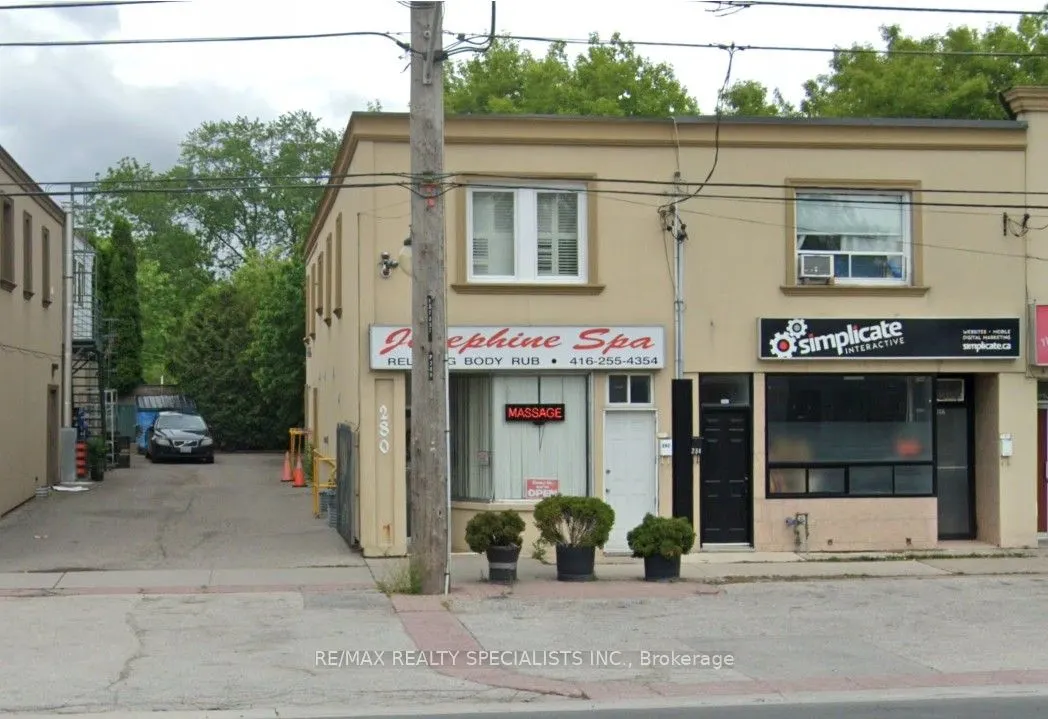
Sign In or Create a Free Account to see full details of this property
Key Facts
Key facts for 280-282 Brown's Line
Property Type
Commercial, 2-Storey
Parking
Built-In 1 garage, 1 parking
MLS #
W13198284
Size
2000-2500 sqft
Basement
Finished
Listed on
2026-05-27
Lot size
25 x 115.0
Tax
$9,636 /yr
Days on Market
155
Approximate Age
51-99
Maintenance Fee
-
Description
Amazing opportunity to own a commercial/residential space, prime Alderwood area. Store front exposure on brown's line, lots of shared front parking, single built-in parking garage at the rear of the property for owner/tenant private parking. current owner has a well established business "JOSEPHINE S...PA" and has been in operation since 2002. BUSINESS CAN BE SOLD SEPARATELY if buyer is interested? SPA use the Main floor and basement. separate entrance to the second floor apartment, open concept layout. TRAFFIC PATTERN - HEAVY Onsite Details: PREDOMINANT EXPOSURE - EAST, REAR ACCESS - DRIVEWAY, FREEON SITE, TRANSIT - BUS, OFFICIAL PLAN DESIGNATED - MIXED USE (INCLUDING RESIDENTIAL), MAJOR TRANSIT. Highly desirable area of south Etobicoke with easy access to 427/QEW/401. steps to go/streetcars. walk to all amenities and park area.
Full Property Details
General
Business Type
-
Sprinklers
-
Drive-In Level Shipping Doors
-
Double Man Shipping Doors
-
Grade Level Shipping Doors
-
Truck Level Shipping Doors
-
Business Type
-
Sprinklers
-
Drive-In Level Shipping Doors
-
Double Man Shipping Doors
-
Grade Level Shipping Doors
-
Truck Level Shipping Doors
-
Interior
Bedrooms
2
Total Bedrooms
2
Washrooms
1
Square Footage
2000-2500 sqft
Basement
Finished
Heating Source
Electric
Heating Fuel
Radiant
Air Conditioning
Central Air
Family Room
No
Kitchens
1
Total Kitchens
1
Fireplace Features
No
Bedrooms
2
Total Bedrooms
2
Washrooms
1
Square Footage
2000-2500 sqft
Basement
Finished
Heating Source
Electric
Heating Fuel
Radiant
Air Conditioning
Central Air
Family Room
No
Kitchens
1
Total Kitchens
1
Fireplace Features
No
Exterior
Depth
115.0
Front
25.0
Driveway
Lane
Lot Size
25 x 115.0 ft
Pool
None
Parking Spaces
1
Total Parking Spaces
1.00
Parking Description
Built-In
Garage Spaces
1
Zoning
CR2(c2;r1.5), CR2(c2;r1.5)*820)
Depth
115.0
Front
25.0
Driveway
Lane
Lot Size
25 x 115.0 ft
Pool
None
Parking Spaces
1
Total Parking Spaces
1.00
Parking Description
Built-In
Garage Spaces
1
Zoning
CR2(c2;r1.5), CR2(c2;r1.5)*820)
Building Description
Style
2-Storey
Home Type
Commercial
Subtype
Store W/Apt/Office
Year Built
51-99
Property Orientation
East
Exterior Finish
Brick,Concrete
Water Supply
Municipal
Possession Date
No Data
Style
2-Storey
Home Type
Commercial
Subtype
Store W/Apt/Office
Year Built
51-99
Property Orientation
East
Exterior Finish
Brick,Concrete
Water Supply
Municipal
Possession Date
No Data
Community
Community
Alderwood
Community
Alderwood
Taxes & Fees
Taxes
$9,636 /yr
Tax Year
2025
Taxes
$9,636 /yr
Tax Year
2025
Room Types
Bedroom 2
Laminate
Dimensions 13.48 x 6.99 feet
94.23 sqft
Kitchen
Ceramic Floor, Ceramic Backsplash, Overlooks Living